πŸ“· 5 Images
Contact Bricknhouse
+91-8796041477
Or Call

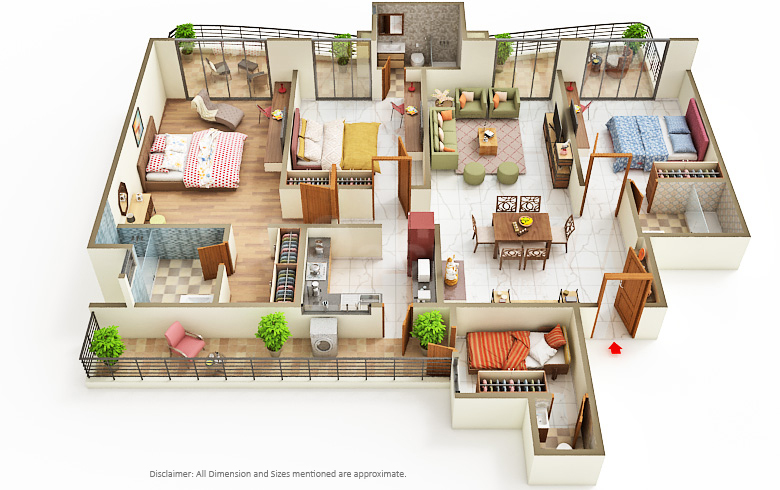
Gaur Aspire Centurian Park-3 BHK + Study (Layout A)

Gaur Aspire Centurian Park

Plot No. GH 05, Sector Tech Zone 4, Amrapali Dream Valley, Greater Noida West (Noida Extension), Gautam Buddha Nagar, Greater Noida

Quick Specs
πŸ›οΈ Bedroom: 3+Study BHK
Bathrooms: 4 Baths
Balconies: 3 Balconies
Parking: 1
Configuration
πŸ›οΈ 3+Study BHK πŸ“ 2746 Sq.Ft
Other Configuration:
Title: Gaur Aspire Centurian Park-4 BHK (Layout A) | Project: "Gaur Aspire Centurian Park" | Go to page β†’
Other Configuration:
Title: Gaur Aspire Centurian Park-4 BHK (Layout B) | Project: "Gaur Aspire Centurian Park" | Go to page β†’
Other Configuration:
Title: Gaur Aspire Centurian Park-3 BHK (Layout B) | Project: "Gaur Aspire Centurian Park" | Go to page β†’
About this Property

Premium Property Spotlight: NBCC Aspire Centurian Park by Gaurs

Looking to buy an ultra-luxury residential property in Greater Noida? Welcome to NBCC Aspire Centurian Park at Sector Techzone 4, Greater Noida West. Brought to you by the highly acclaimed Gaurs Group (Gaursons India Limited) and executed under the strict quality supervision of the government-backed NBCC (India) Limited, this project represents a premier new address for discerning homebuyers.

As an active new-launch venture running under direct monitoring guidelines of the Hon'ble Supreme Court of India, it provides unparalleled financial transparency and legal safety. Physical site construction is underway with a scheduled delivery timeline targeted for March 2030.

For exclusive unit bookings, preferential inventory blocks, or direct site visits, connect with our verified experts at Bricksnhouse via phone at +91-8796041477 or explore our digital listing portal at bricksnhouse.com.


πŸ—οΈ Elite Project Overview & Layout

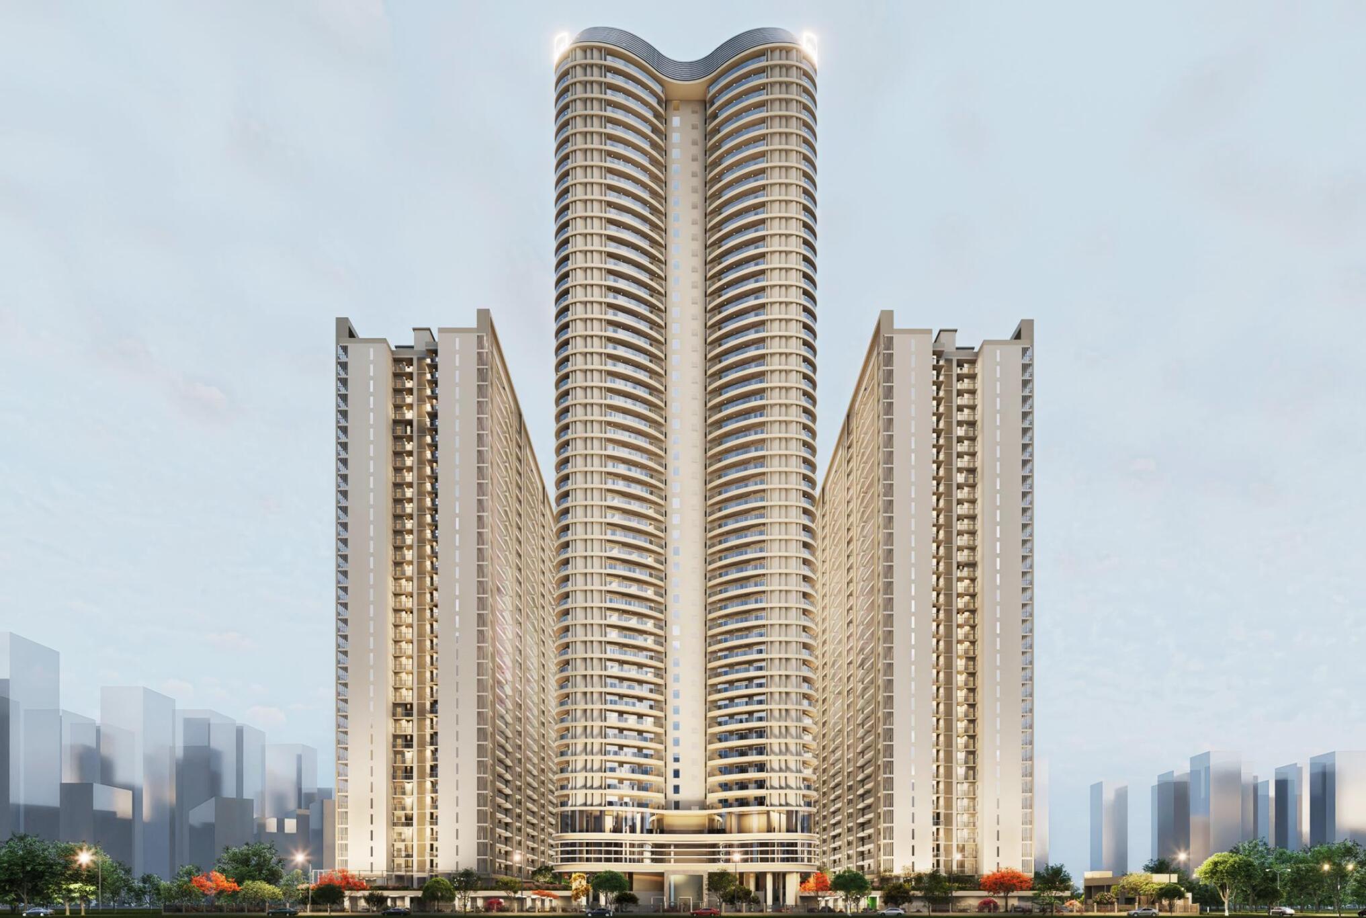
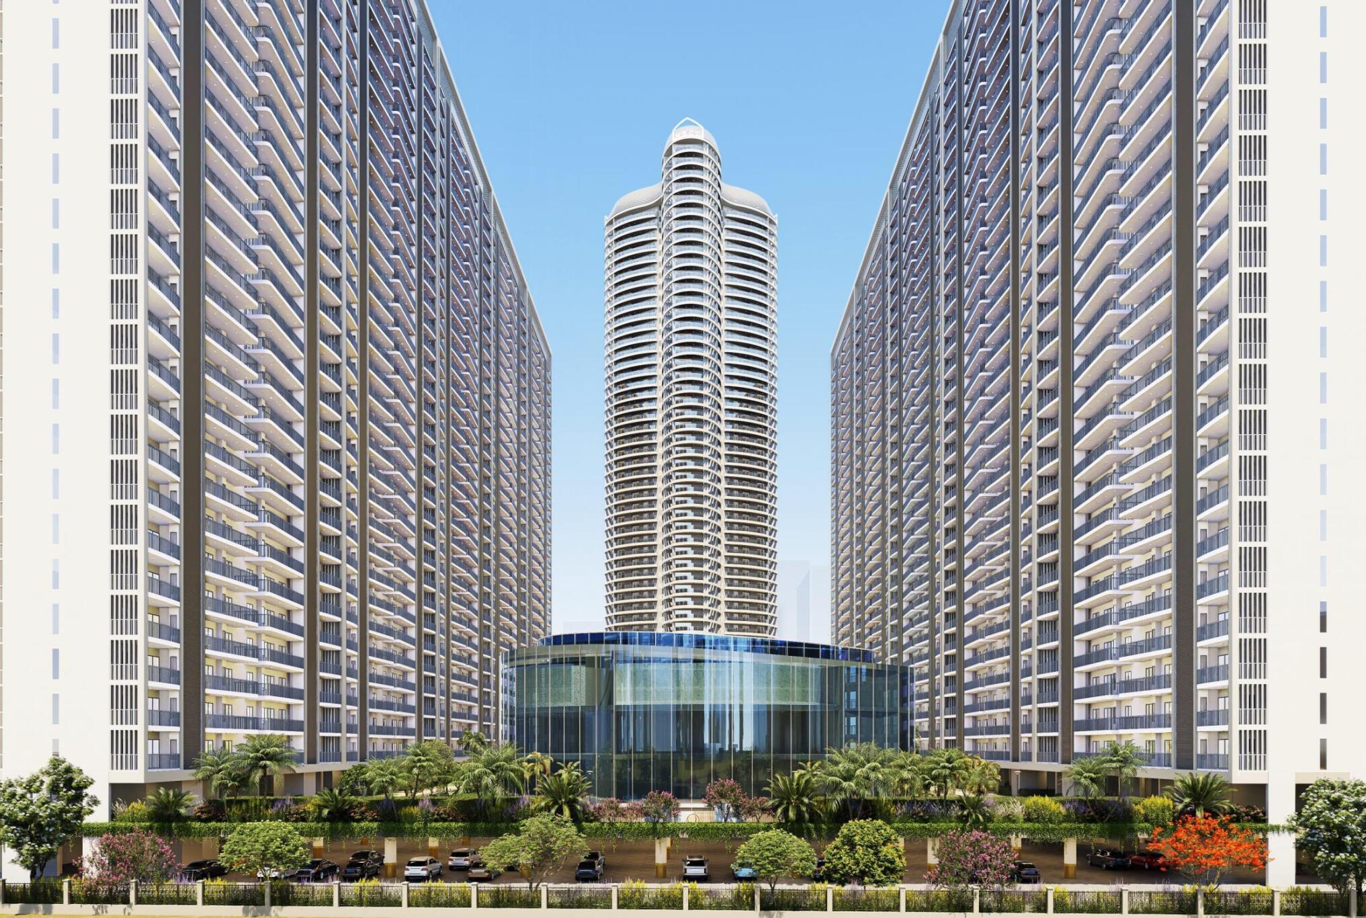
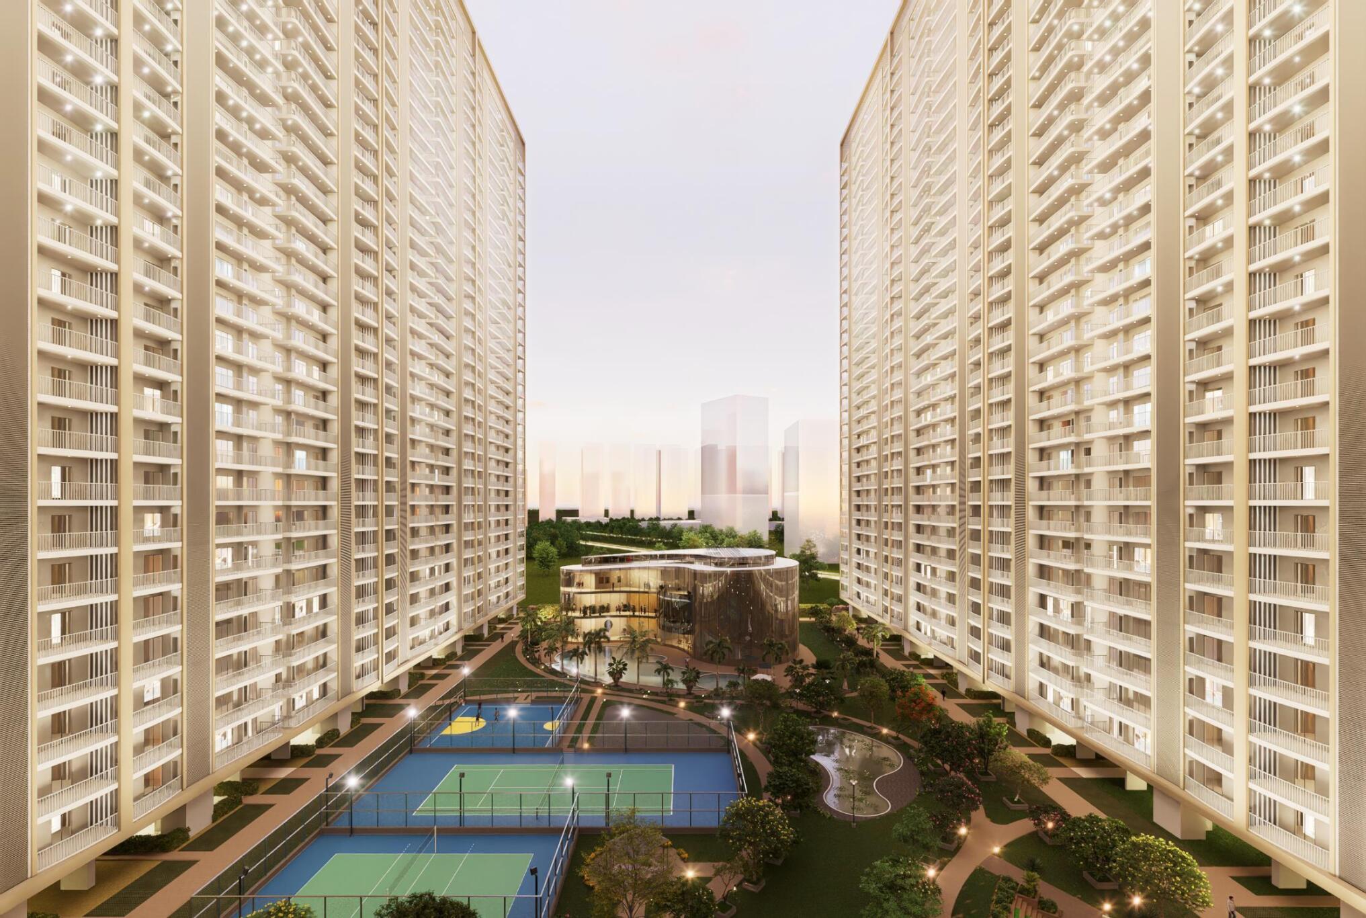
Spanning across a grand 12-acre four-sided open corner land parcel, this development is meticulously engineered to offer a spacious, low-density community lifestyle.

  • Total Inventory: Limited to approximately 1,000 ultra-luxury apartments.
  • Tower Profile: Comprises 11 high-rise residential towers.
  • Height Matrix: Standard towers reach 32 structural floors (G+32), while the flagship signature Iconic Tower ascends to an elite 45 storeys (G+45).
  • Vastu Optimization: Apartments feature strategic North, East, and North-East facing entry options to maximize natural sunlight and cross-ventilation.

πŸ›οΈ Premium Configurations & Carpet Areas

The society showcases grand, oversized floor layouts finished with imported marble flooring, fully integrated premium modular kitchens, and UPVC soundproof windows. The detailed space configurations are:

  • 3 BHK + Study Apartments
    • Super Area / Size: 2,746 sq. ft. to 2,772 sq. ft.
    • Carpet Area: ~1,600 sq. ft. to 1,608 sq. ft._
    • Layout Layout: 3 Bedrooms, 4 Bathrooms, 1 independent Study/Servant Room, and 3-4 massive cross-ventilated balconies.
    • Pricing: β‚Ή3.57 Cr onwards_
  • 4 BHK + Study Apartments
    • Super Area / Size: 3,360 sq. ft. to 3,862 sq. ft. (Iconic Tower)
    • Carpet Area: ~1,946 sq. ft. to 2,142 sq. ft._
    • Layout Layout: 4 Bedrooms, 5 Bathrooms, 1 dedicated Study/Servant quarter, and 4 wide-angle outdoor balconies.
    • Pricing: β‚Ή4.37 Cr onwards_

πŸ’Ž World-Class Amenities

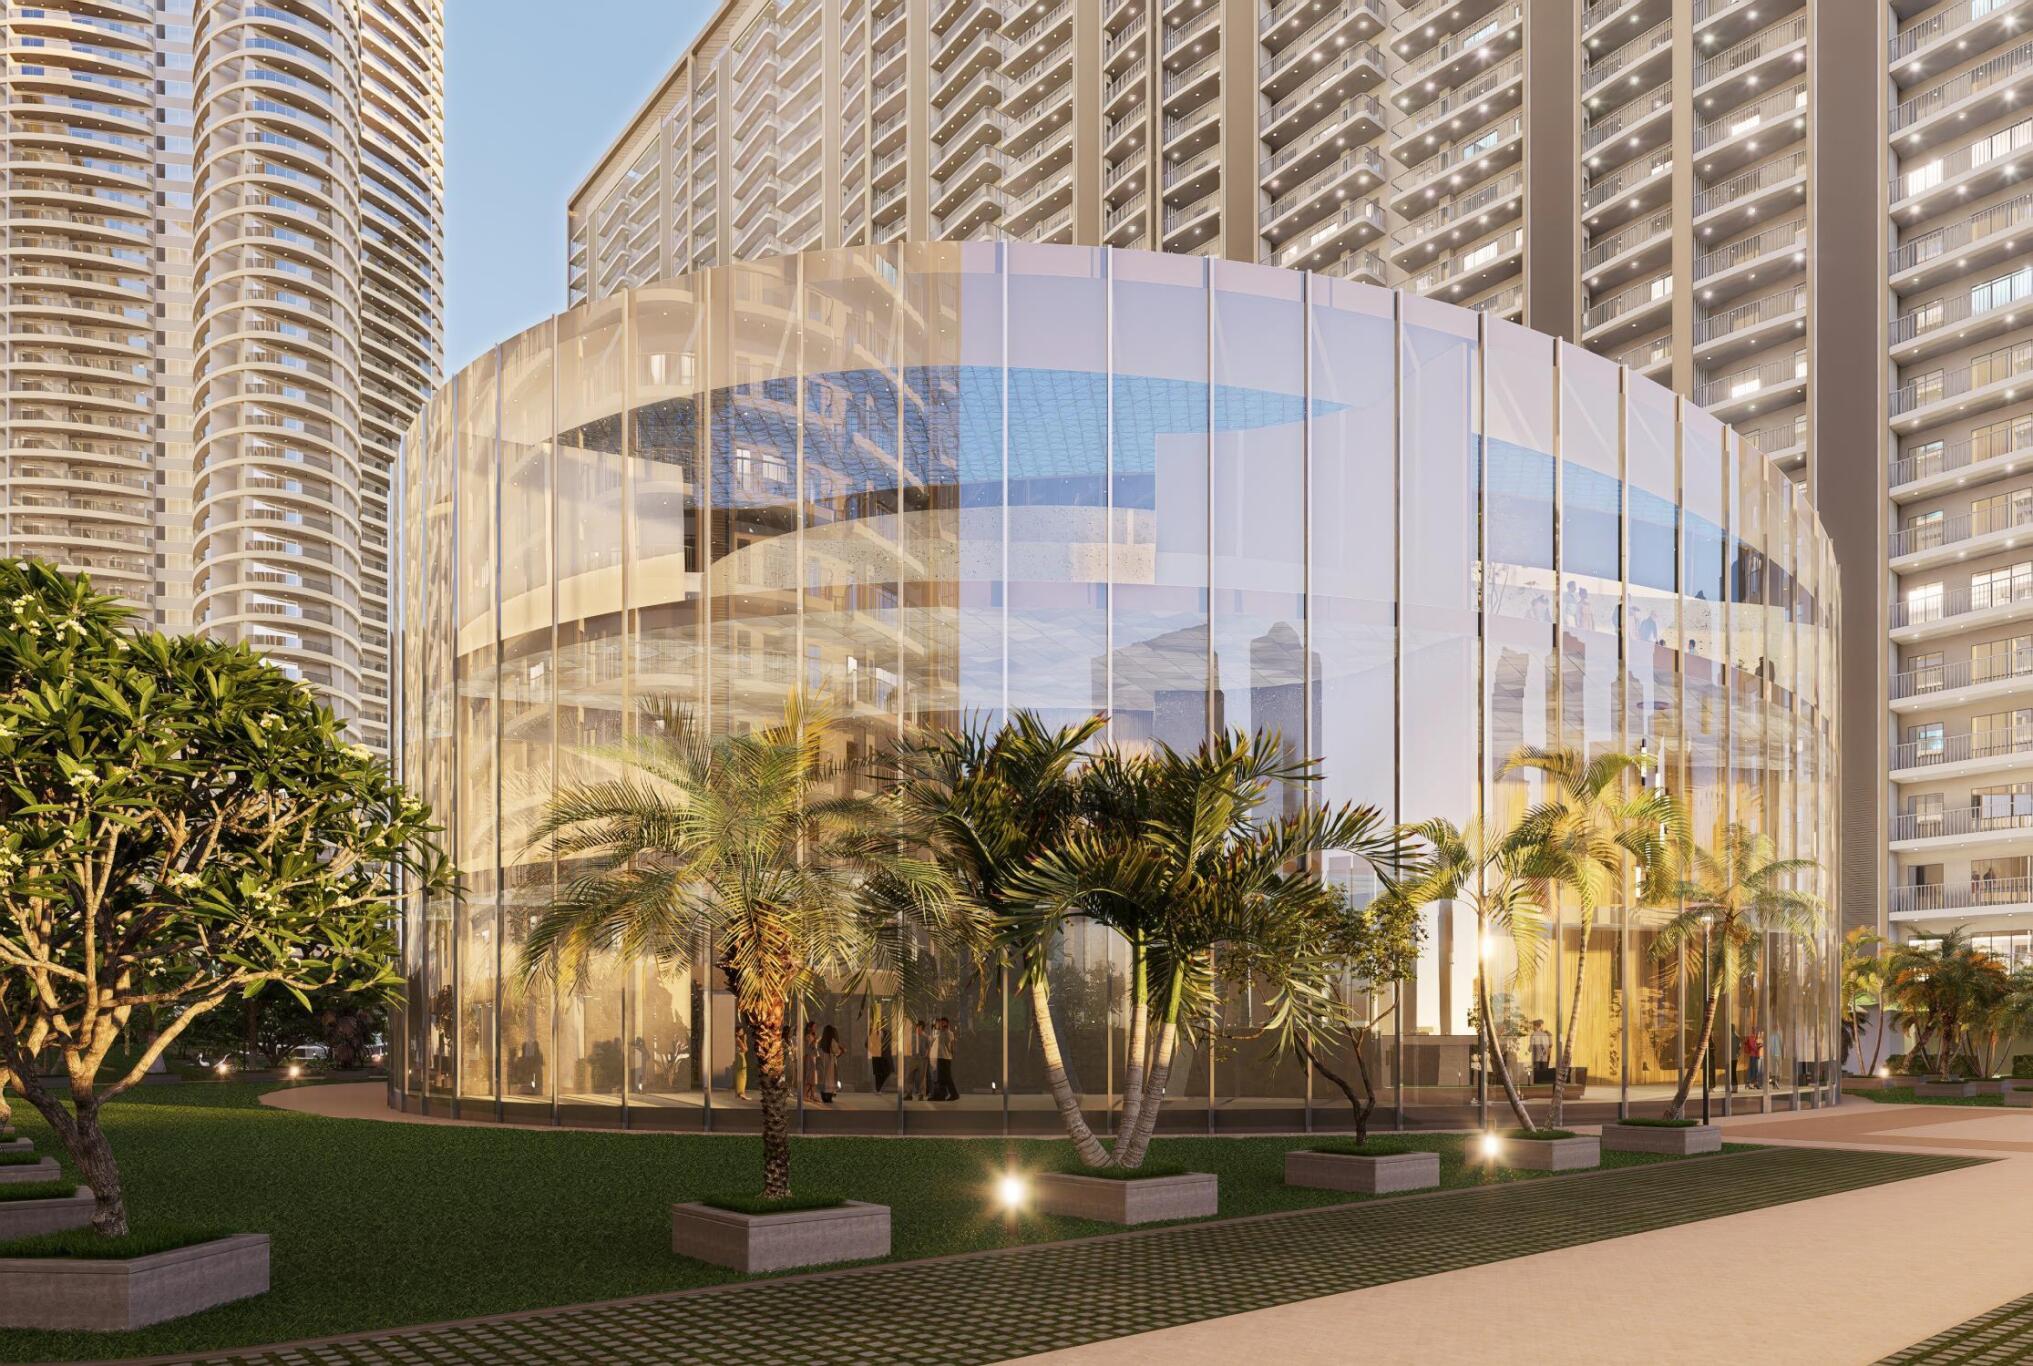
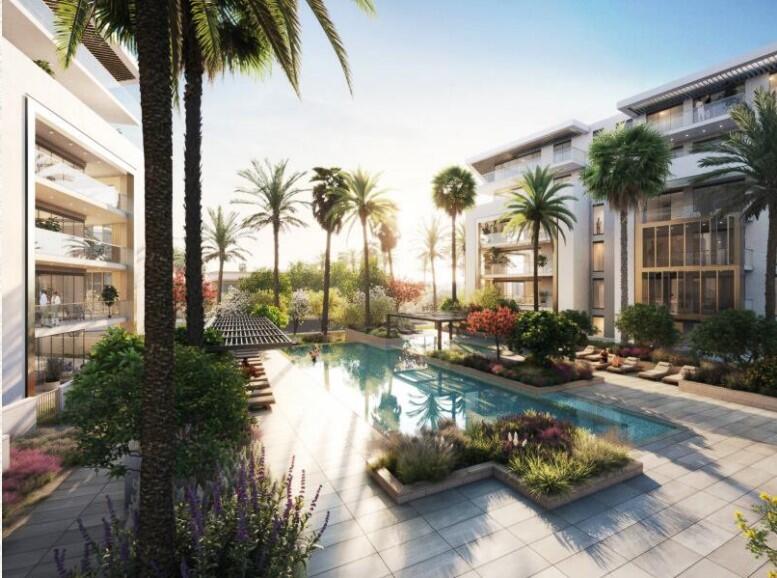
Residents gain access to an opulent clubhouse experience alongside themed outdoor zones designed for leisure, wellness, and sports:

  • Swimming Pool: Crystal-clear lap pools with a dedicated kids' splash zone.
  • Gymnasium: State-of-the-art health fitness center with modern cross-training equipment.
  • Social Hub: Grand banquet halls, a coffee lounge, mini-theater, and indoor game rooms.
  • Security & Infrastructure: Advanced 3-tier smart surveillance, multi-level secure parking, and high-speed passenger lifts.

πŸ’° Flexible Payment Plans & Token Amount

To secure your unit allocation, the initial Expression of Interest booking token is set at β‚Ή15,00,000 (15 Lakhs). A standard 20% down payment is required within 45 days of confirmation, with the following customizable schedules available:

  1. The Premium 30:70 / Flexi Plan: 10% on booking, 15% across 3 months, 25% on the 20th floor slab, 25% at super-structure completion, and 25% on possession.
  2. Construction-Linked Plan (CLP): Distributed milestones perfectly synchronized with real-time physical development, moving from foundations up to internal finishing.
  3. One-Time Possession Charges: Interest-Free Maintenance Security (IFMS) at β‚Ή100/sq. ft., Lease Rent at β‚Ή50/sq. ft., and flat electricity utility infrastructure setup fees.

πŸ“ Strategic Address & Location Perks

  • Official Address: Plot No. GH 05, Sector Techzone 4, Greater Noida West, Uttar Pradesh (Pincode: 201318).
  • Coordinates: 28.5997Β° N, 77.4565Β° E
  • Neighboring Markers: Located directly adjacent to the high-end Gaur Saundaryam estate and positioned across from the local D-Mart hypermarket. It sits exactly 2 km away from Gaur Chowk.

Sector Techzone 4 stands as a premier real estate destination, currently ranking #4 out of the Top 30 micro-markets in Noida Extension with an impressive resident satisfaction score of 4.2 out of 5. Key neighborhood advantages include:

  • πŸ›£οΈ Robust Connectivity: Direct transit lines to the Faridabad-Noida-Ghaziabad (FNG) Expressway and the Taj Expressway.
  • πŸš‡ Public Infrastructure: Quick access to operational transport lines alongside a proposed Noida Metro expansion station coming right to the locality.
  • 🏫 Social Conveniences: Surrounded by elite educational schools, super-specialty hospitals, and vibrant open-air retail arcades.

πŸ“ž Connect With Bricksnhouse Today!

Don't miss your opportunity to own a piece of this landmark development. Let our dedicated team secure the perfect floor level and directional layout for your family.
  • Website: https://bricksnhouse.com
  • Contact Number: +91-8796041477
  • Address: India Operations Hub


BHK Configuration: 3+Study
Price Metrics: β‚ΉNone - β‚ΉNone
Super Area Size: 2746 Sqft

Premium Property Spotlight: NBCC Aspire Centurian Park by Gaurs

Looking to buy an ultra-luxury residential property in Greater Noida? Welcome to NBCC Aspire Centurian Park at Sector Techzone 4, Greater Noida West. Brought to you by the highly acclaimed Gaurs Group (Gaursons India Limited) and executed under the strict quality supervision of the government-backed NBCC (India) Limited, this project represents a premier new address for discerning

  • Building Type: Residential
  • Property Type: Apartment
  • Floor:
  • Total Floors: 32 Floor
  • Super Area: 2746 Sqft
  • Carpet Area: 1608 Sqft
  • Total Unit: 1000
  • Building Type: Residential
  • Housing Type: high rise
  • Furnishing Status: semi-furnished
  • Rera Status: Approved
  • Payment Plan: 30:70
  • Furnishing: semi-furnished
  • Possession: March 2030
  • Facing: North-East, East, and North-facing
  • Possession Status: not started
: Gym
: Swimming Pool
: Power Backup
: Wi-Fi Connectivity
: Piped Gas Connection
: Covered Parking
: 24/7 Security Lift
: Club House
: Jogging Track
: Childrens Play Area
: Rain Water Harvesting
: Fire Fighting System
: Grand Clubhouse
: Entertainment Zones
: Skating Rink
: Kids Play Park
: Pet Park

Frequently Asked Questions

The property is located in Greater Noida, Uttar Pradesh.

The property offers 3+Study BHK units.

The property includes 4 bathrooms.

The super area is 2746 sq.ft.

The carpet area is 1608 sq.ft.

The property is semi-furnished.

Yes, parking information: 1.

The project is developed by Gaurs Group.

Yes, the RERA registration number is UPRERAPRJ11256.

The project offers amenities such as Gym, Swimming Pool, Power Backup, Wi-Fi Connectivity, Piped Gas Connection, Covered Parking, 24/7 Security Lift, Club House, Jogging Track, Childrens Play Area, Rain Water Harvesting, Fire Fighting System, Grand Clubhouse, Entertainment Zones, Skating Rink, Kids Play Park, Pet Park.

Nearby schools include Sarvottam Intl (0.5km), Ryan International School (0.7km), Lotus Valley Intl School (1.3km), Ramagya School (2km).

Nearby hospitals include Yatharth Super Speciality Hospital (2.2km), Motherland Hospital & IVF (2.5km), Sarvodaya Hospital (3km).
πŸ“ž Call πŸ’¬ WhatsApp πŸ“© Get Quote