About this Property
Here is an SEO-optimized, highly structured description for CRC Joyous, modeled exactly after your reference format to maximize readability, keyword density, and user engagement:
Discover CRC Joyous Techzone IV Greater Noida West: Premium Resort-Themed Low-Density Luxury
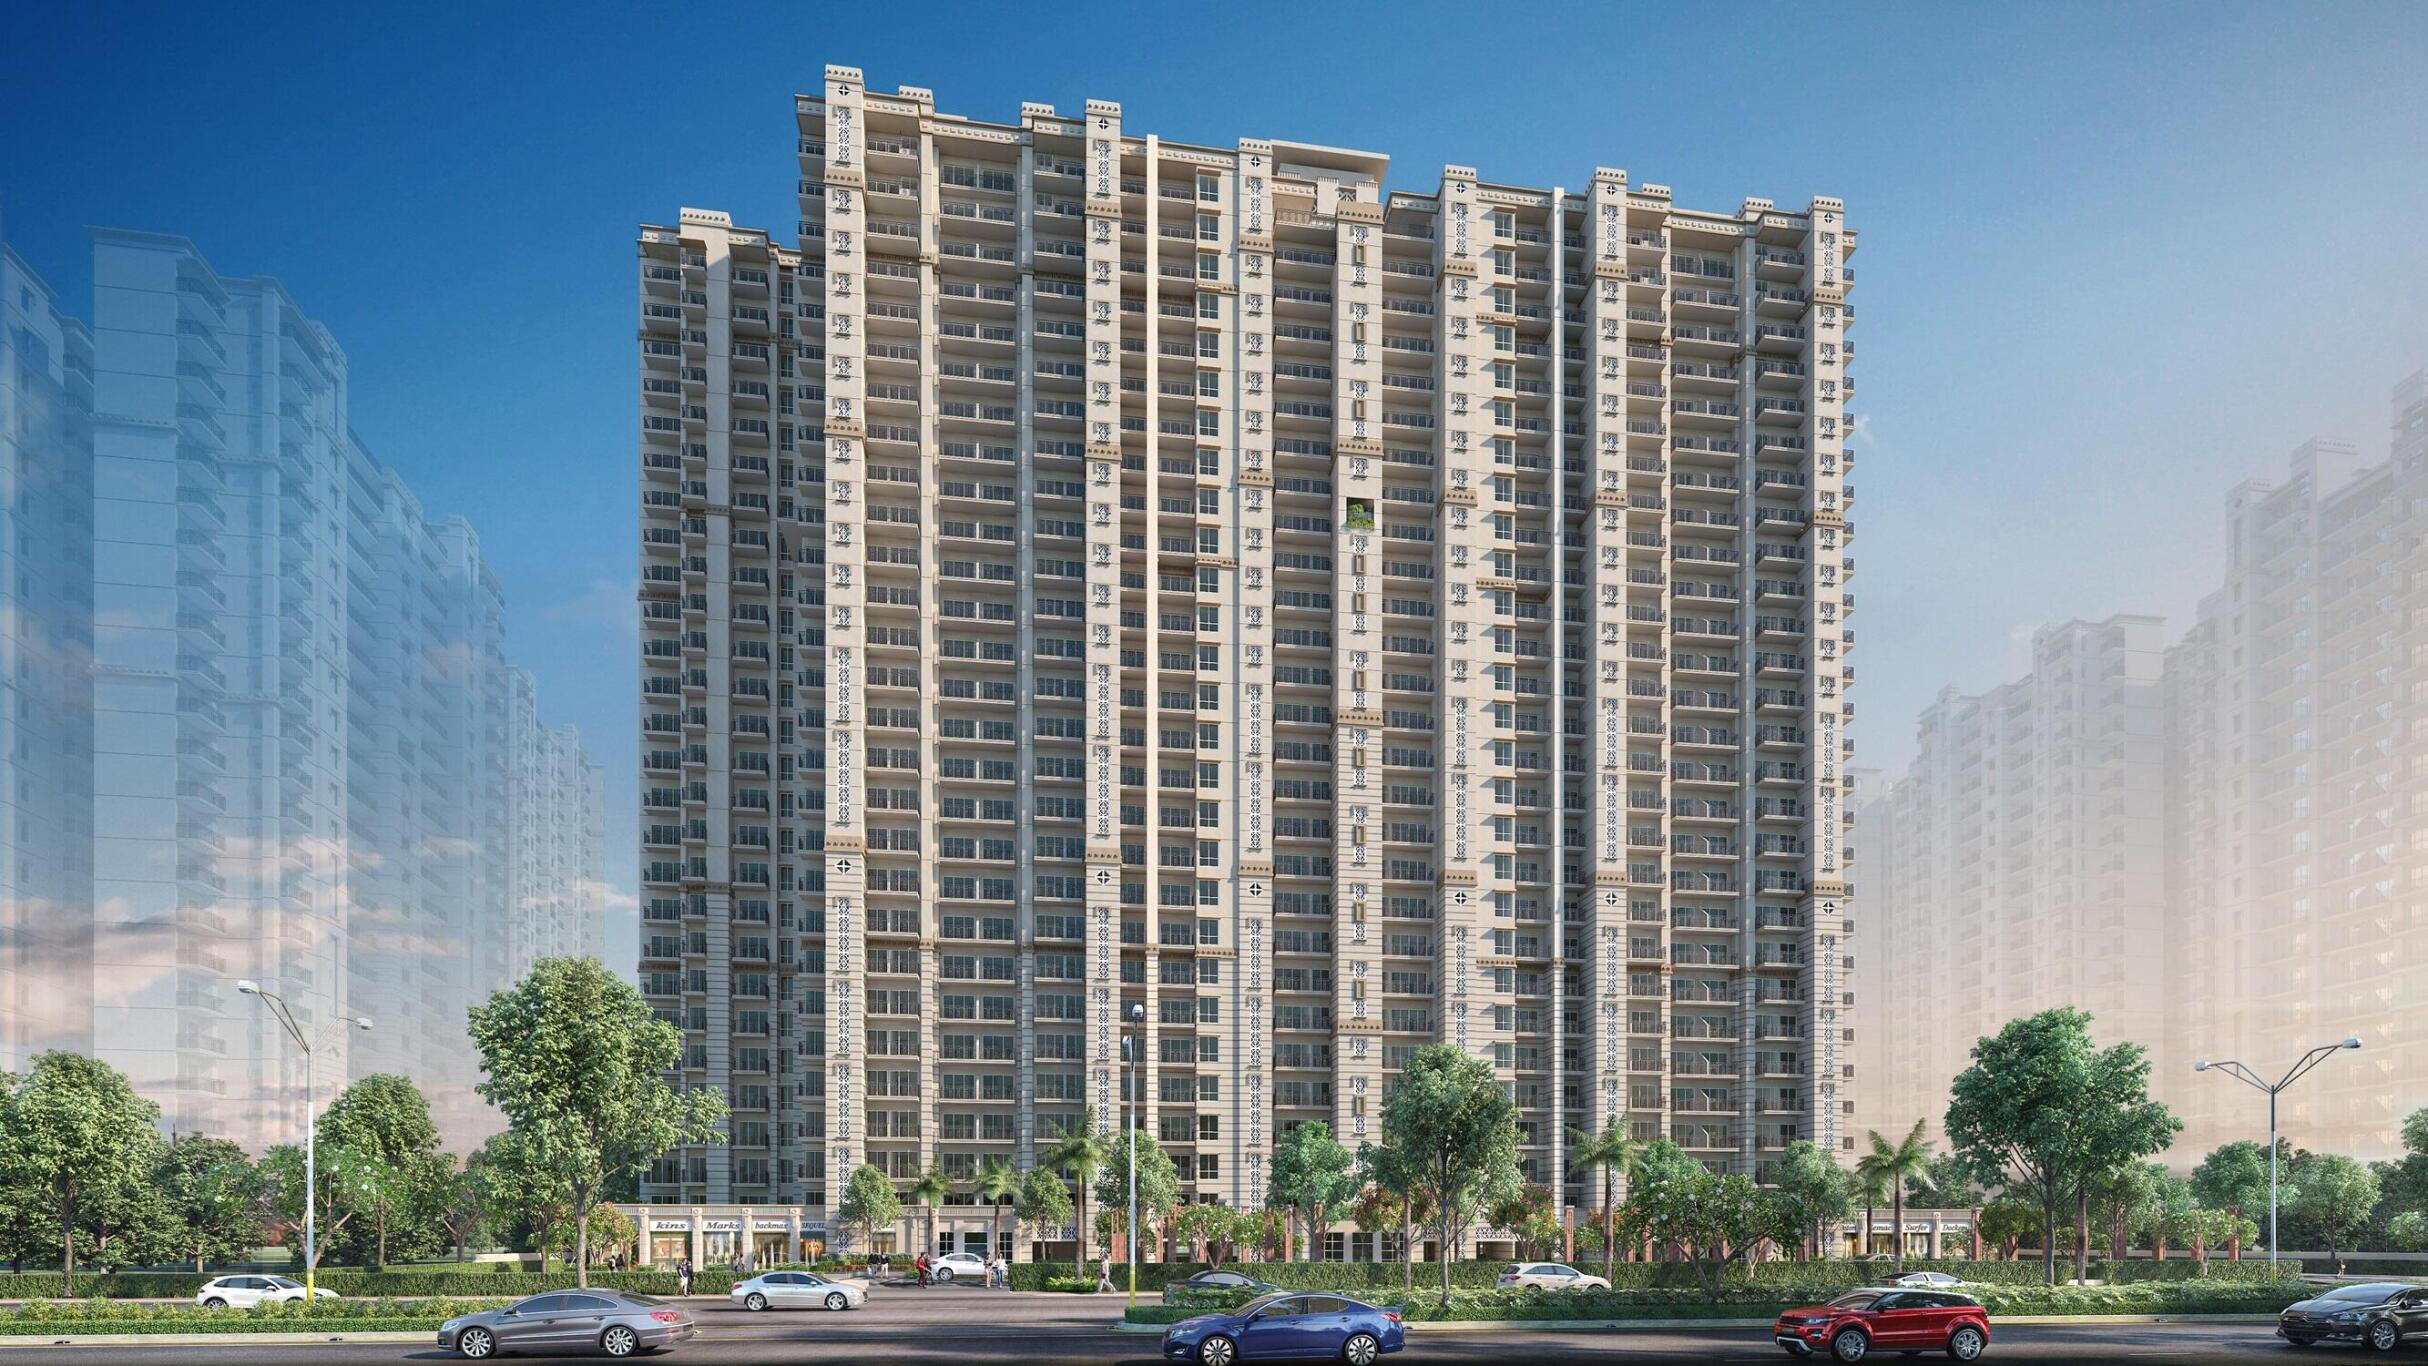
Looking for the perfect balance of modern architecture, premium resort-style living, and excellent connectivity? CRC Joyous in Techzone 4, Greater Noida West (Noida Extension), stands as a highly resilient and strategically master-planned residential landmark. Developed by the renowned CRC Group (under CRC Homes Pvt. Ltd.), this IGBC Pre-Certified Gold project offers 100% financial and delivery security. Spanning an expansive 3.82 to 4-acre plot, this premium high-rise development integrates an earthquake-resistant RCC framed seismic structure to guarantee seamless finishes, maximum safety, and a lifetime of durable structural integrity.
Discover direct inventory breakdowns, exclusive floor maps, and smart pricing layouts today.
🏛️ Resort-Themed Clubhouse & Low-Density Green Landscapes
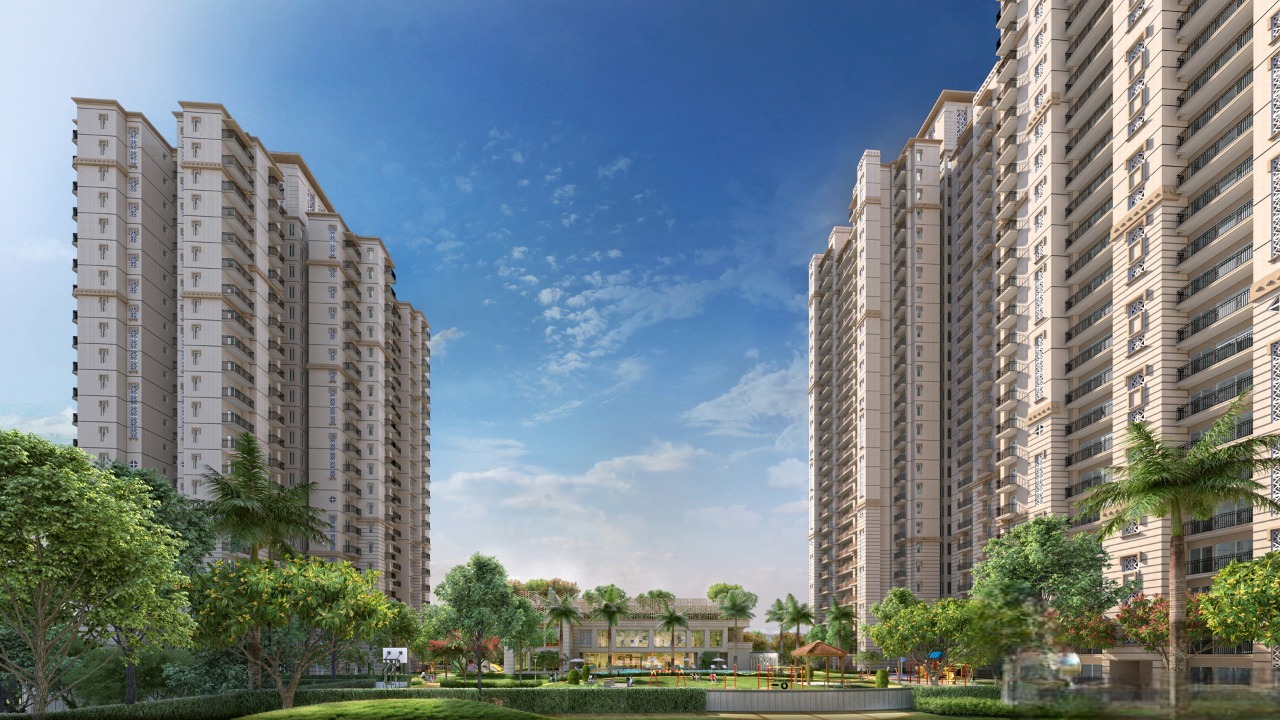
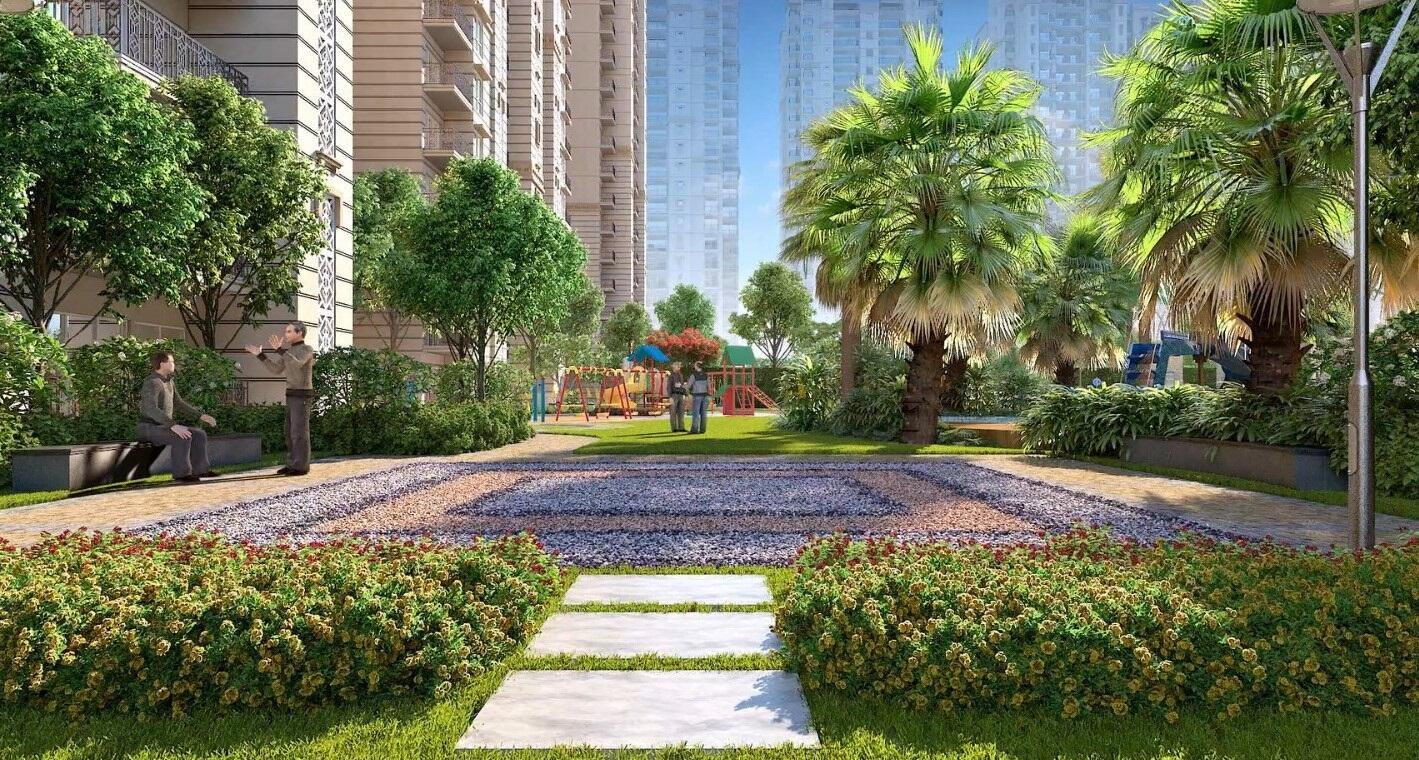
CRC Joyous is curated around a lifestyle of elite wellness and community, surrounding its high-rise structures with generous open green landscapes and centrally located open areas. Residents experience a grand private-club environment coupled with thoughtfully executed recreational features:
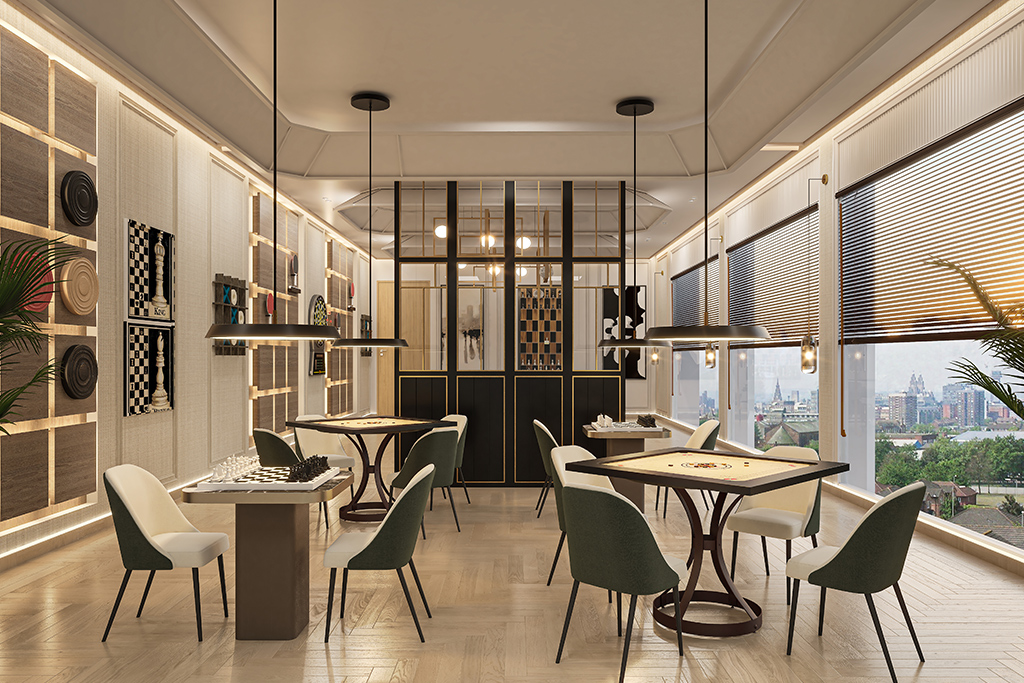
- The Joyous Clubhouse: A premium recreational hub hosting an infinity swimming pool, a dedicated kids' pool, a fully equipped fitness gymnasium, a luxury community party lawn, an amphitheatre, and indoor gaming zones.
- Wellness & Security: Features an outdoor jogging track, a dedicated central green layout, a retail shopping arcade for daily convenience, multi-tier automated perimeter security, and round-the-clock power backup.
- Low-Density Master Layout: Incorporates a total of 4 architectural towers housing a highly exclusive enclave of roughly 536 to 541 total flats. The master layout guarantees maximum privacy with a mid-density design of only 6 flats per floor, serviced by 3 high-speed lifts per tower, and wide corner apartments to maximize the flow of natural wind and daylight.
📐 Premium 2, 3 & 4 BHK Floor Plans & Space Breakdown
The high-rise township scales seamlessly up to 27 floors (G+27 structure), offering highly functional, cross-ventilated family spaces. The ultra-spacious inventory includes:
- 2 BHK Premium Layout: 1,040 sq. ft. Super Area | 2 Bathrooms | 3 Balconies.
- 2 BHK + Study Luxury Layout: 1,230 sq. ft. Super Area | 2 Bathrooms | 3 Balconies.
- 3 BHK Regular Layout (Type 1): 1,395 sq. ft. Super Area | 875 sq. ft. RERA Carpet Area | 3 Bathrooms | 3 to 4 Balconies.
- 3 BHK Luxury Layout (Type 2): 1,575 sq. ft. Super Area | 991 sq. ft. RERA Carpet Area | 3 Bathrooms | 4 Balconies (includes master dress area).
- 4 BHK Grand Layout: 1,780 sq. ft. Super Area | 3 to 4 Bathrooms | 4 Balconies.
Note: Units are delivered under a premium structural status featuring glazed vitrified tiles in living areas, elegant wooden-finish flooring in the master bedroom, 8-foot tall laminated hardwood entrance doors, weatherproof exterior texture paint, and high-end sanitary fittings from premium brands like Grohe, Kohler, and Jaquar.
📍 Strategic Connectivity & RERA-Approved Investment Details
Perfectly positioned in Techzone IV, right adjacent to the core commercial zones of Noida Extension, CRC Joyous offers effortless daily commuting options across the entire Delhi NCR:
- Transit Links: Positioned directly in a premium residential quadrant within walking distance of the proposed Noida Extension Metro Station. It is a short drive from the local City Centre Mall and provides rapid highway access to the FNG Expressway, NH-24, and core commercial hubs.
- RERA & Legal Timeline: Completely verified and authorized under the official UP RERA registration number UPRERAPRJ613747. Driven by the credible leadership of Mr. Satish Garg and Mr. Kunal Bhalla, the comprehensive completion and handover of the project is scheduled for September 2027.
- Pricing & Payment Plans: Capital valuations offer a competitive entry point with a Basic Selling Price (BSP) ranging from ₹12,500 to ₹14,050 per sq. ft. Minimum prices start at ₹1.30 Crore for 2 BHKs and scale up to ₹2.51 Crore for premium 4 BHK units. Flexible investor payment structures include popular construction-linked payment plans (such as 40:40:20) to ensure a highly structured cash flow profile.