πŸ“· 5 Images
Contact Bricknhouse
+91-8796041477
Or Call

Godrej Majesty 3BHK-1754-sqft

Godrej Majesty

Sector 12 Greater Noida West Uttar Pradesh, Greater Noida

Quick Specs
πŸ›οΈ Bedroom: 3 BHK
Bathrooms: 3 Baths
Balconies: 3 Balconies
Parking: 1
β‚Ή 3.47 Cr
πŸ›οΈ 3 BHK πŸ“ 1754 Sq.Ft
Invest in your dream property.

Secure your future, buy today.

About this Property

Discover Godrej Majesty Sector 12 Greater Noida West: Regal Luxury Living

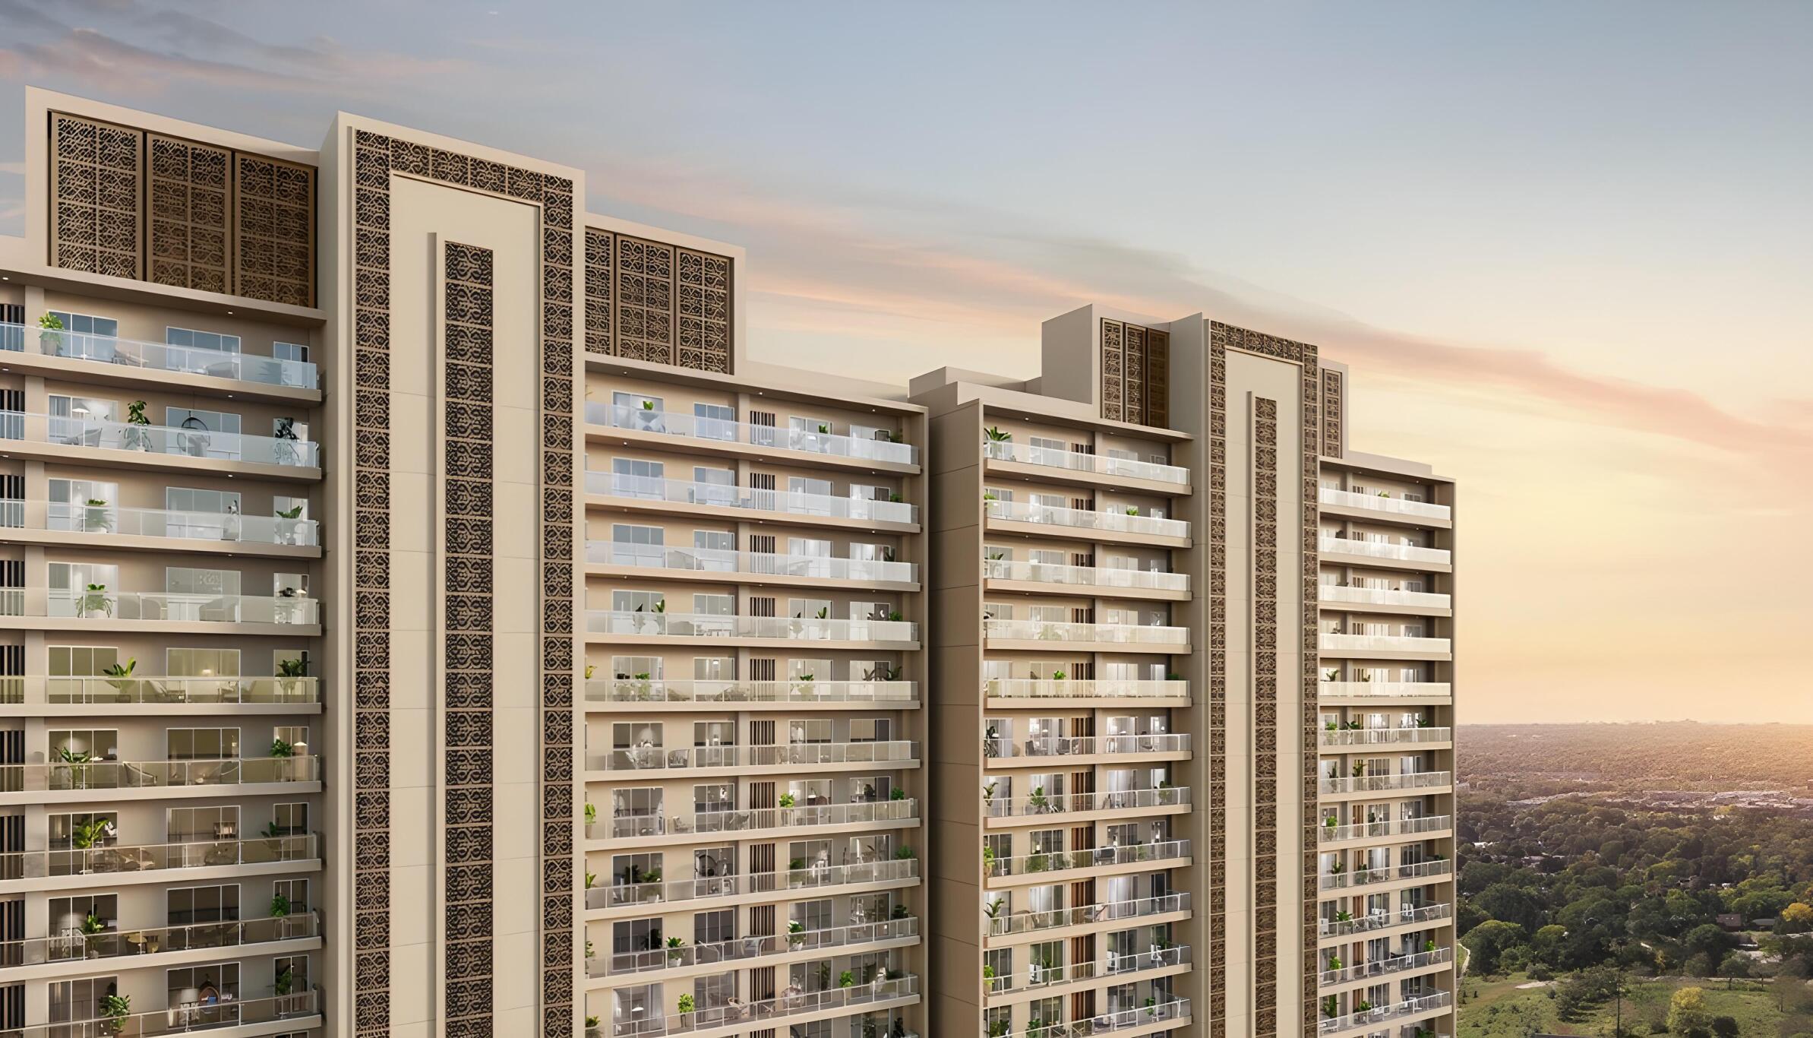
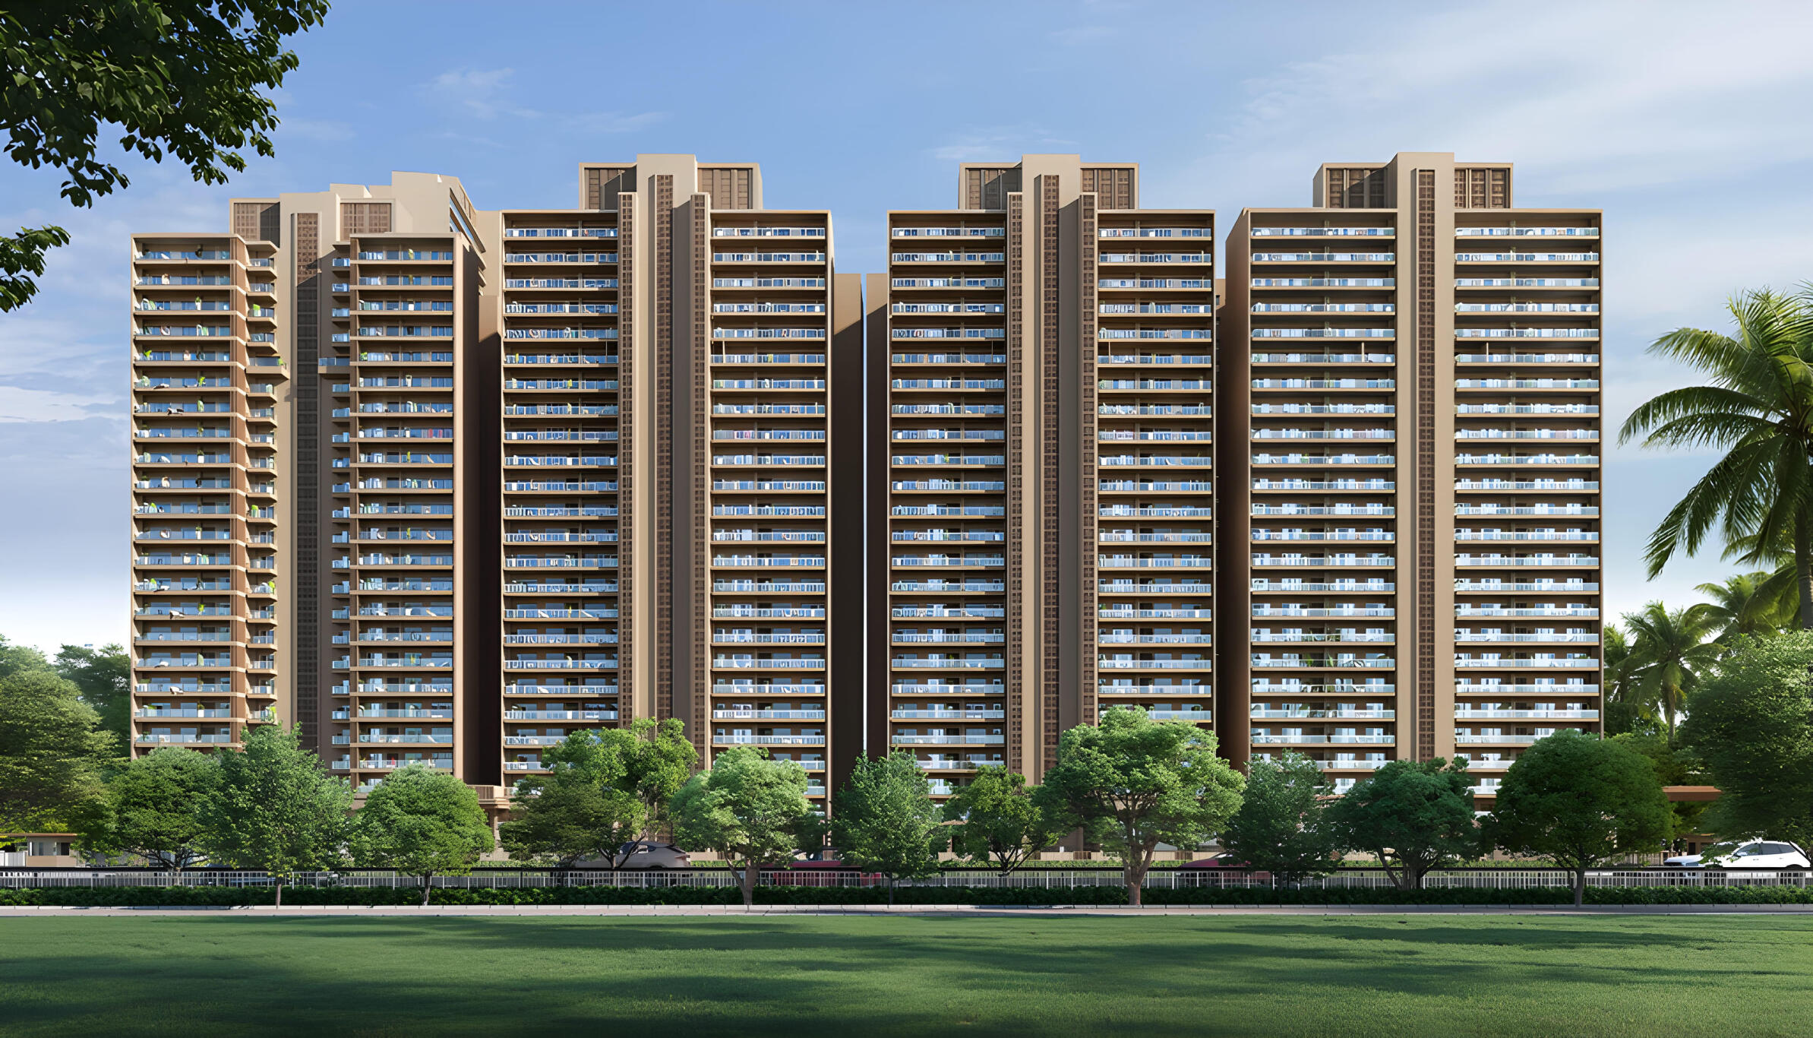
Looking for the ultimate statement in elite, spacious living? Godrej Majesty in Sector 12, Greater Noida West, engineered by the legendary Godrej Properties, stands as an ultra-luxury residential landmark. Spanning an expansive 7.99-acre plot, this low-density development features neoclassical architectural aesthetics and advanced construction engineering to deliver a lifetime of durable structural safety. Discover direct inventory breakdowns, exclusive floor maps, and smart pricing layouts today at bricksnhouse.com.


πŸ›οΈ Grand Clubhouse & Green Haven

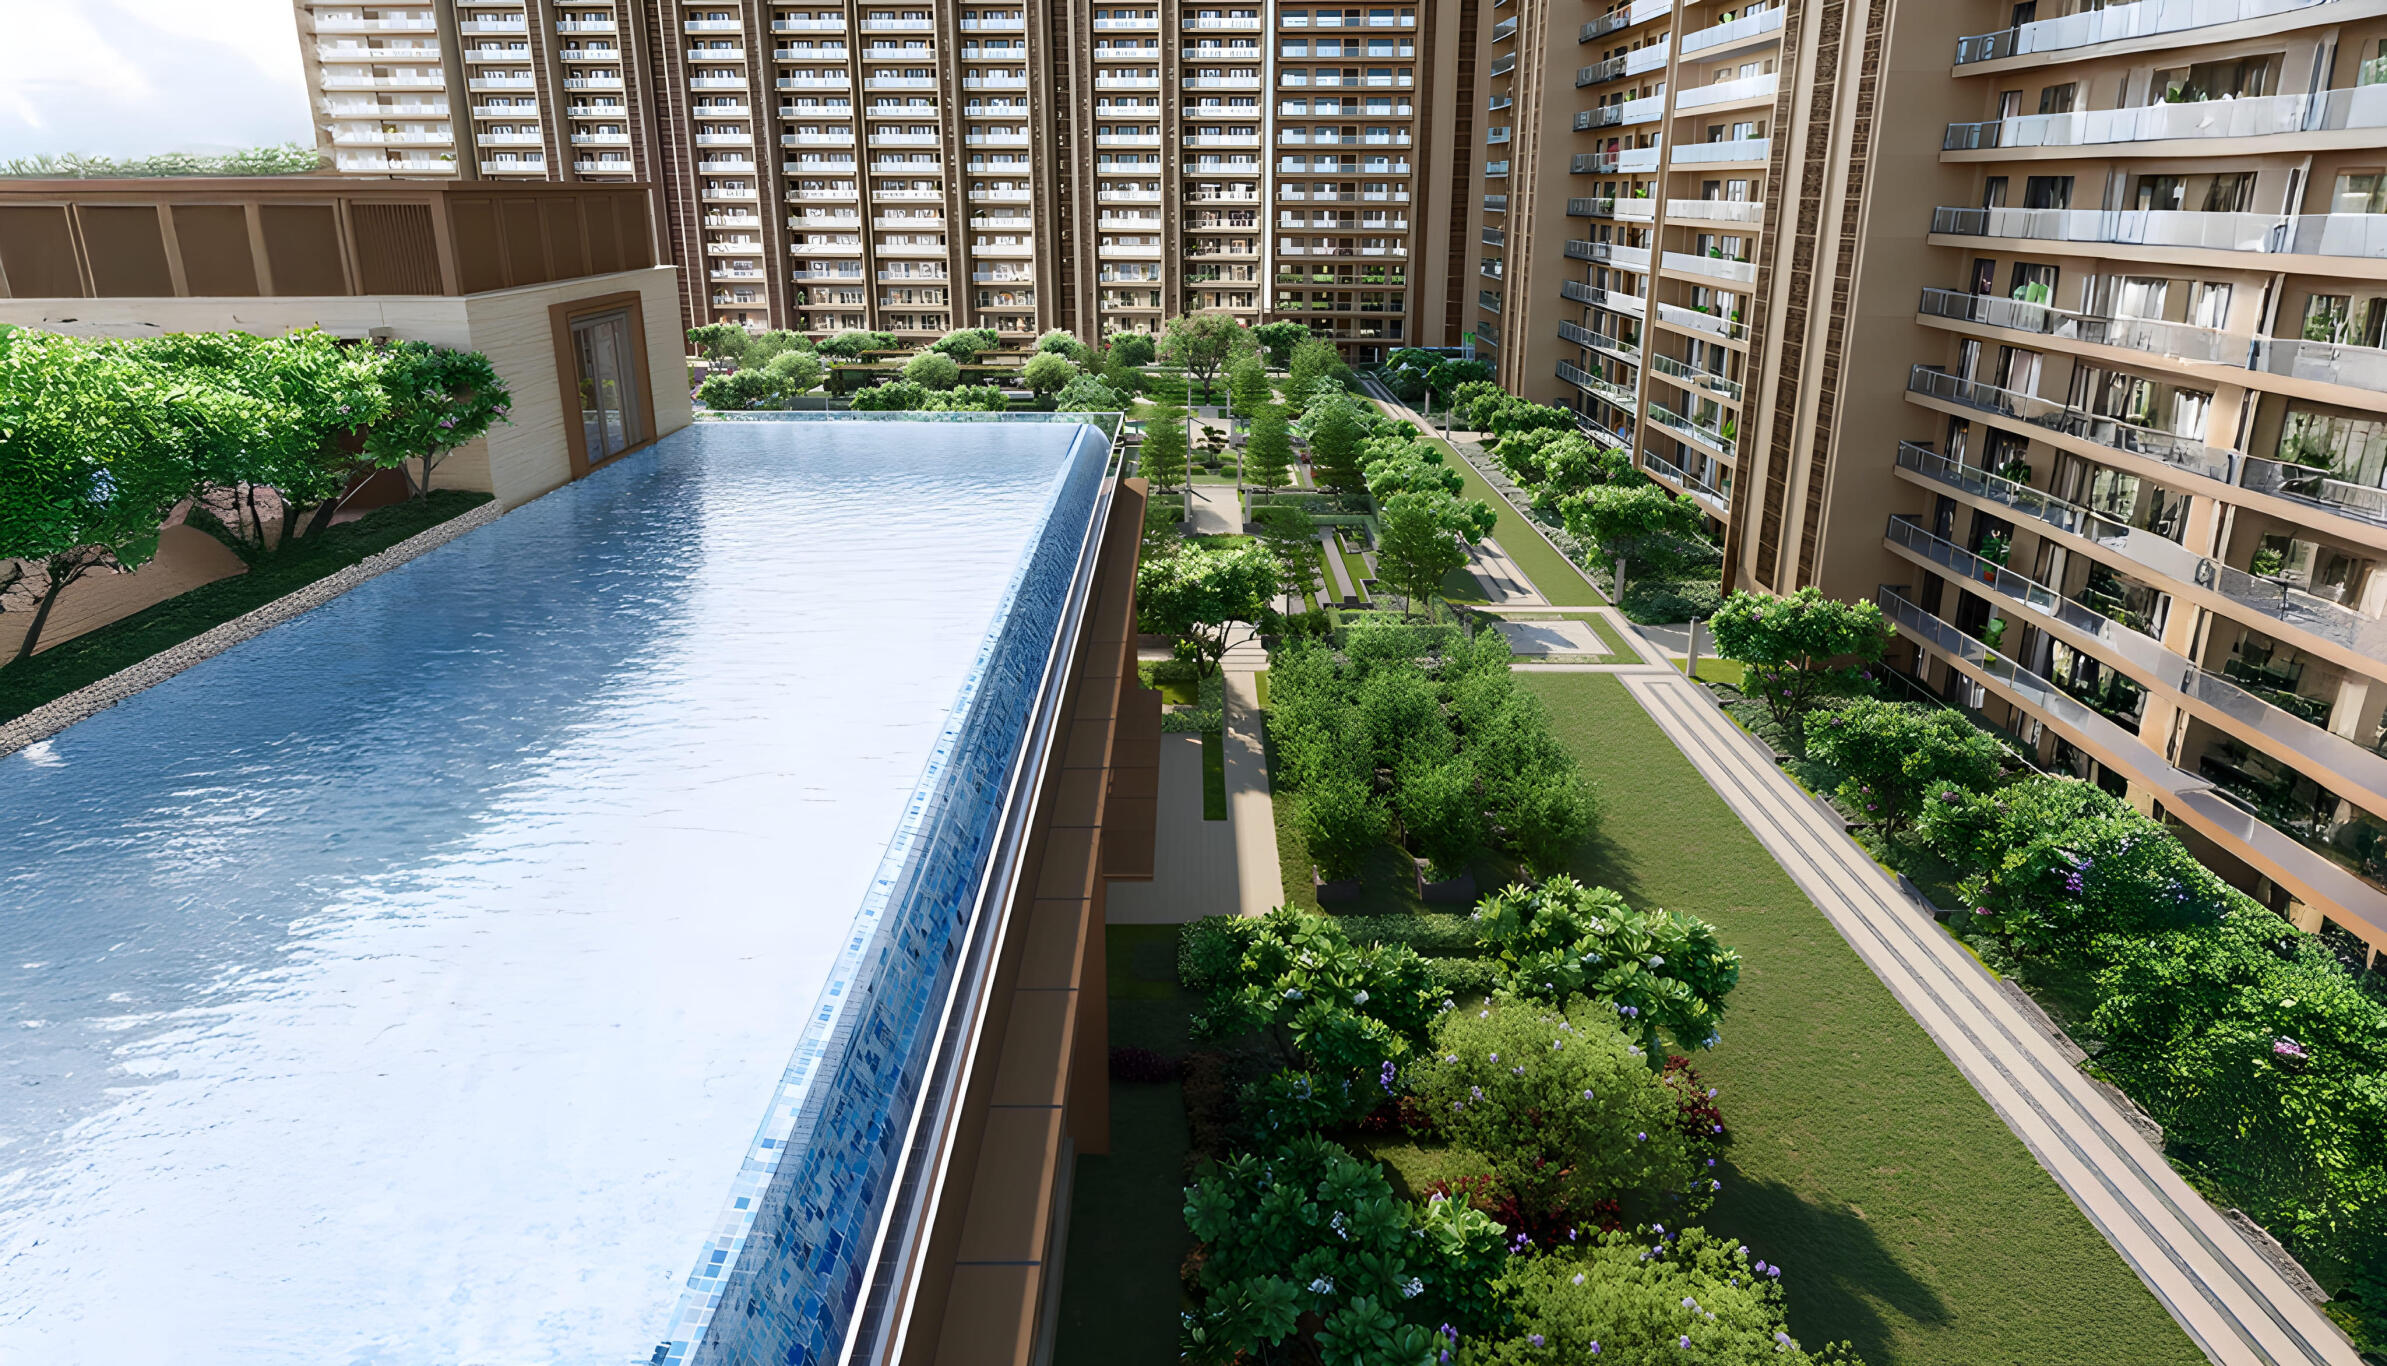
Godrej Majesty is designed around elite comfort, dedicating 4.5 acres entirely to themed central green landscapes. Residents experience a grand private-club environment with top-tier recreational features:

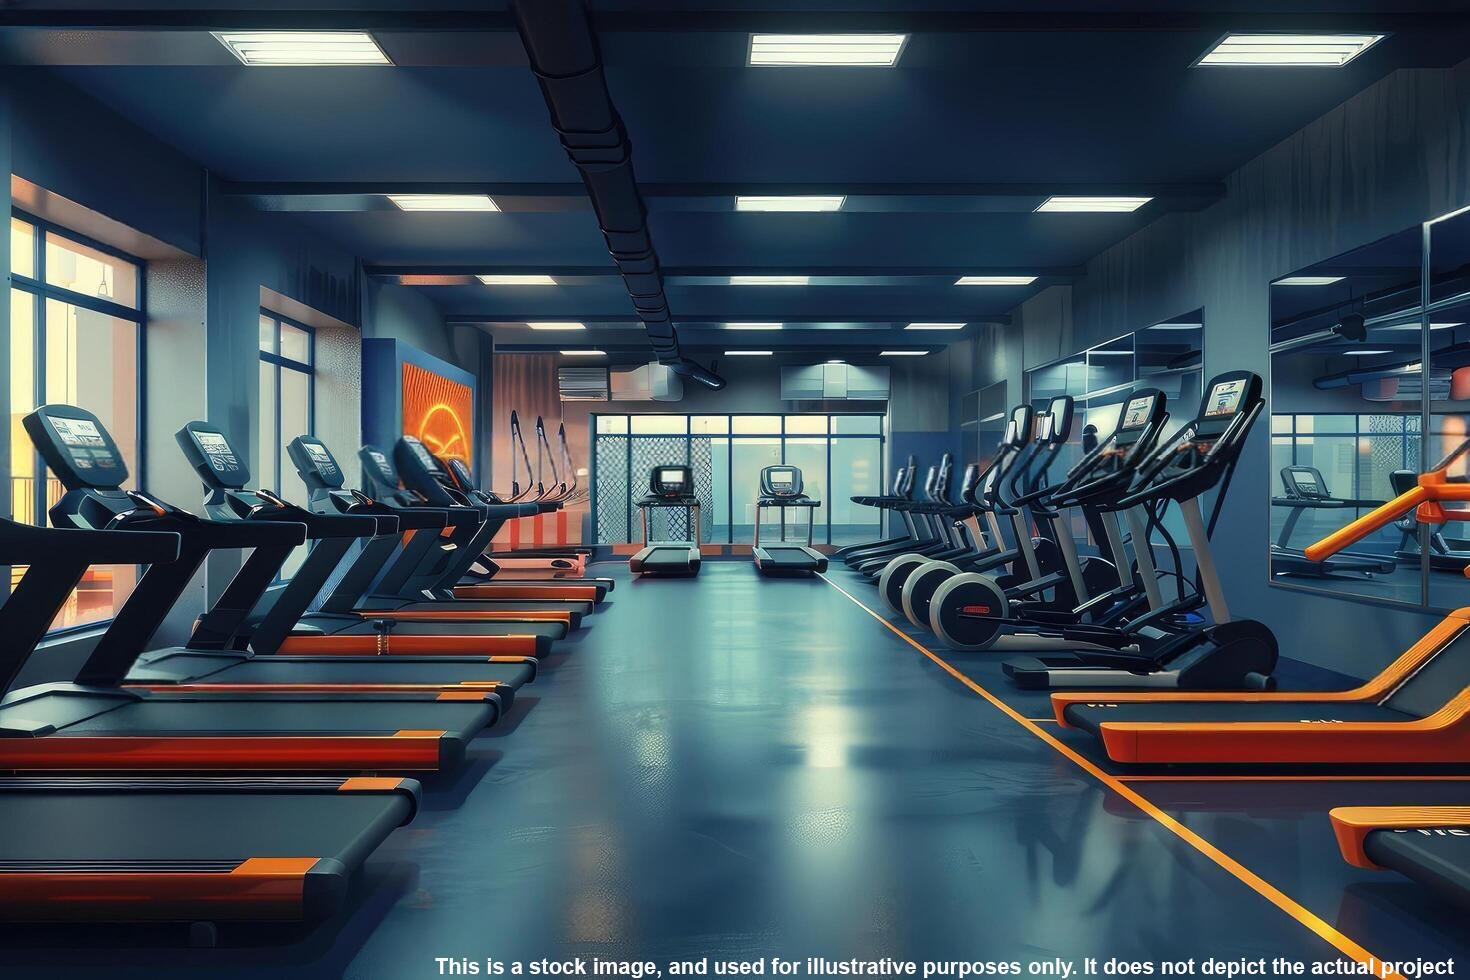
  • The Royal Clubhouse: A massive, 4-level mega clubhouse spreading over 60,000 sq. ft. hosting a premier gym, health spa, yoga decks, and a private mini-theater.
  • Water, Wellness & Security: Features an expansive swimming pool complex, jogging trails, 3-tier smart perimeter monitoring, and comprehensive home automation.
  • Elite Privacy: Designed with a rare 1:1 lift-to-apartment ratio and only 4 premium units structured per floor to guarantee absolute serenity.

πŸ“ Premium 3 & 4 BHK Floor Plans

The high-rise township consists of 7 iconic architectural towers scaling up to 34 floors (G+34 structure) with a low density of 777 total units. The premium layouts available on bricksnhouse.com include:

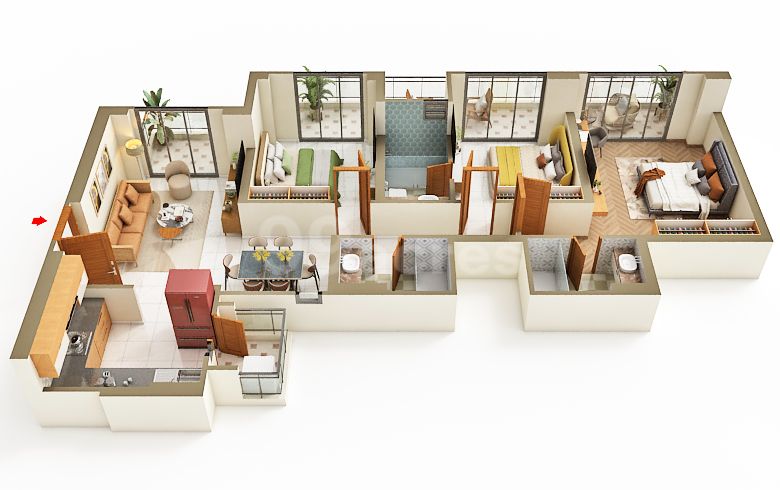
  • 3 BHK Premium: 1,754 sq. ft. Super Area | ~1,183 sq. ft. Estimated Carpet Area
  • 3 BHK + Study: 1,993 sq. ft. Super Area | ~1,340 sq. ft. Estimated Carpet Area
  • 4 BHK Grand + Servant: 2,576 sq. ft. Super Area | ~1,456 sq. ft. Estimated Carpet Area

Note: All apartments feature a soaring 10-foot ceiling height, primary Vastu-compliant entries (North-East, East, North-West), full modular kitchens, and premium laminated wooden flooring in master bedrooms.

πŸ“ Strategic Connectivity & Investment Details

Perfectly positioned along a 24-meter-wide link road in Sector 12, Godrej Majesty offers seamless daily travel across Delhi NCR:

  • Transit Links: Strategically placed close to the Maripat Railway Station and the proposed Sector 12 Metro Station, with rapid highway access to the FNG Expressway, NH-24, and Noida-Greater Noida Expressway.
  • RERA & Timeline: Completely verified and authorized under official RERA registration number UPRERAPRJ250823/04/2025 with completion scheduled for February 2030.
  • Pricing & Payment Plans: Capital valuations span from β‚Ή2.02 Crore to β‚Ή5.82 Crore+. Flexible investor options include a standard Construction-Linked Plan (CLP), a 30:30:40 milestone structure, and an aggressive "30:70" near-possession scheme.

Visit bricksnhouse.com today to download official layout sheets, check available tower inventories, and unlock early-bird pricing benefits!

BHK Configuration: 3
Price Metrics: β‚Ή34700000 - β‚Ή60000000
Super Area Size: 1754 Sqft

Discover Godrej Majesty Sector 12 Greater Noida West: Regal Luxury Living

Looking for the ultimate statement in elite, spacious living? Godrej Majesty in Sector 12, Greater Noida West, engineered by the legendary Godrej Properties, stands as an ultra-luxury residential landmark. Spanning an expansive 7.99-acre plot, this low-density development features neoclassical architectural aesthetics and advanced construction engineering to deliver a lifetime of durable structural safety. Discover direc

  • Building Type: Residential
  • Property Type: Apartment
  • Floor:
  • Total Floors: 34 Floor
  • Super Area: 1754 Sqft
  • Carpet Area: 1182 Sqft
  • Total Unit: 777
  • Building Type: Residential
  • Housing Type: high rise
  • Furnishing Status: unfurnished
  • Rera Status: Approved
  • Payment Plan: 30:70
  • Furnishing: unfurnished
  • Possession: February 2030
  • Facing: North-East and East-facing entrances
  • Possession Status: not started
: Gym
: Swimming Pool
: Power Backup
: Wi-Fi Connectivity
: Piped Gas Connection
: Covered Parking
: 24/7 Security Lift
: Club House
: Jogging Track
: Childrens Play Area
: Rain Water Harvesting
: Fire Fighting System

Frequently Asked Questions

The property is available in the price range of β‚Ή34700000 to β‚Ή60000000.

The property is located in Greater Noida, Uttar Pradesh.

The property offers 3 BHK units.

The property includes 3 bathrooms.

The super area is 1754 sq.ft.

The carpet area is 1182 sq.ft.

The property is unfurnished.

Yes, parking information: 1.

The project is developed by Godrej.

Yes, the RERA registration number is UPRERAPRJ250823/04/2025.

The project offers amenities such as Gym, Swimming Pool, Power Backup, Wi-Fi Connectivity, Piped Gas Connection, Covered Parking, 24/7 Security Lift, Club House, Jogging Track, Childrens Play Area, Rain Water Harvesting, Fire Fighting System.

Nearby schools include Sri Ram Global School (1km).

Nearby hospitals include KDSG (1km), Numed Hospital (1km).
πŸ“ž Call πŸ’¬ WhatsApp πŸ“© Get Quote