About this Property
Discover NBCC Aspire Eternia Residences Tech Zone IV Greater Noida West: Ultra-Premium Low-Density Luxury
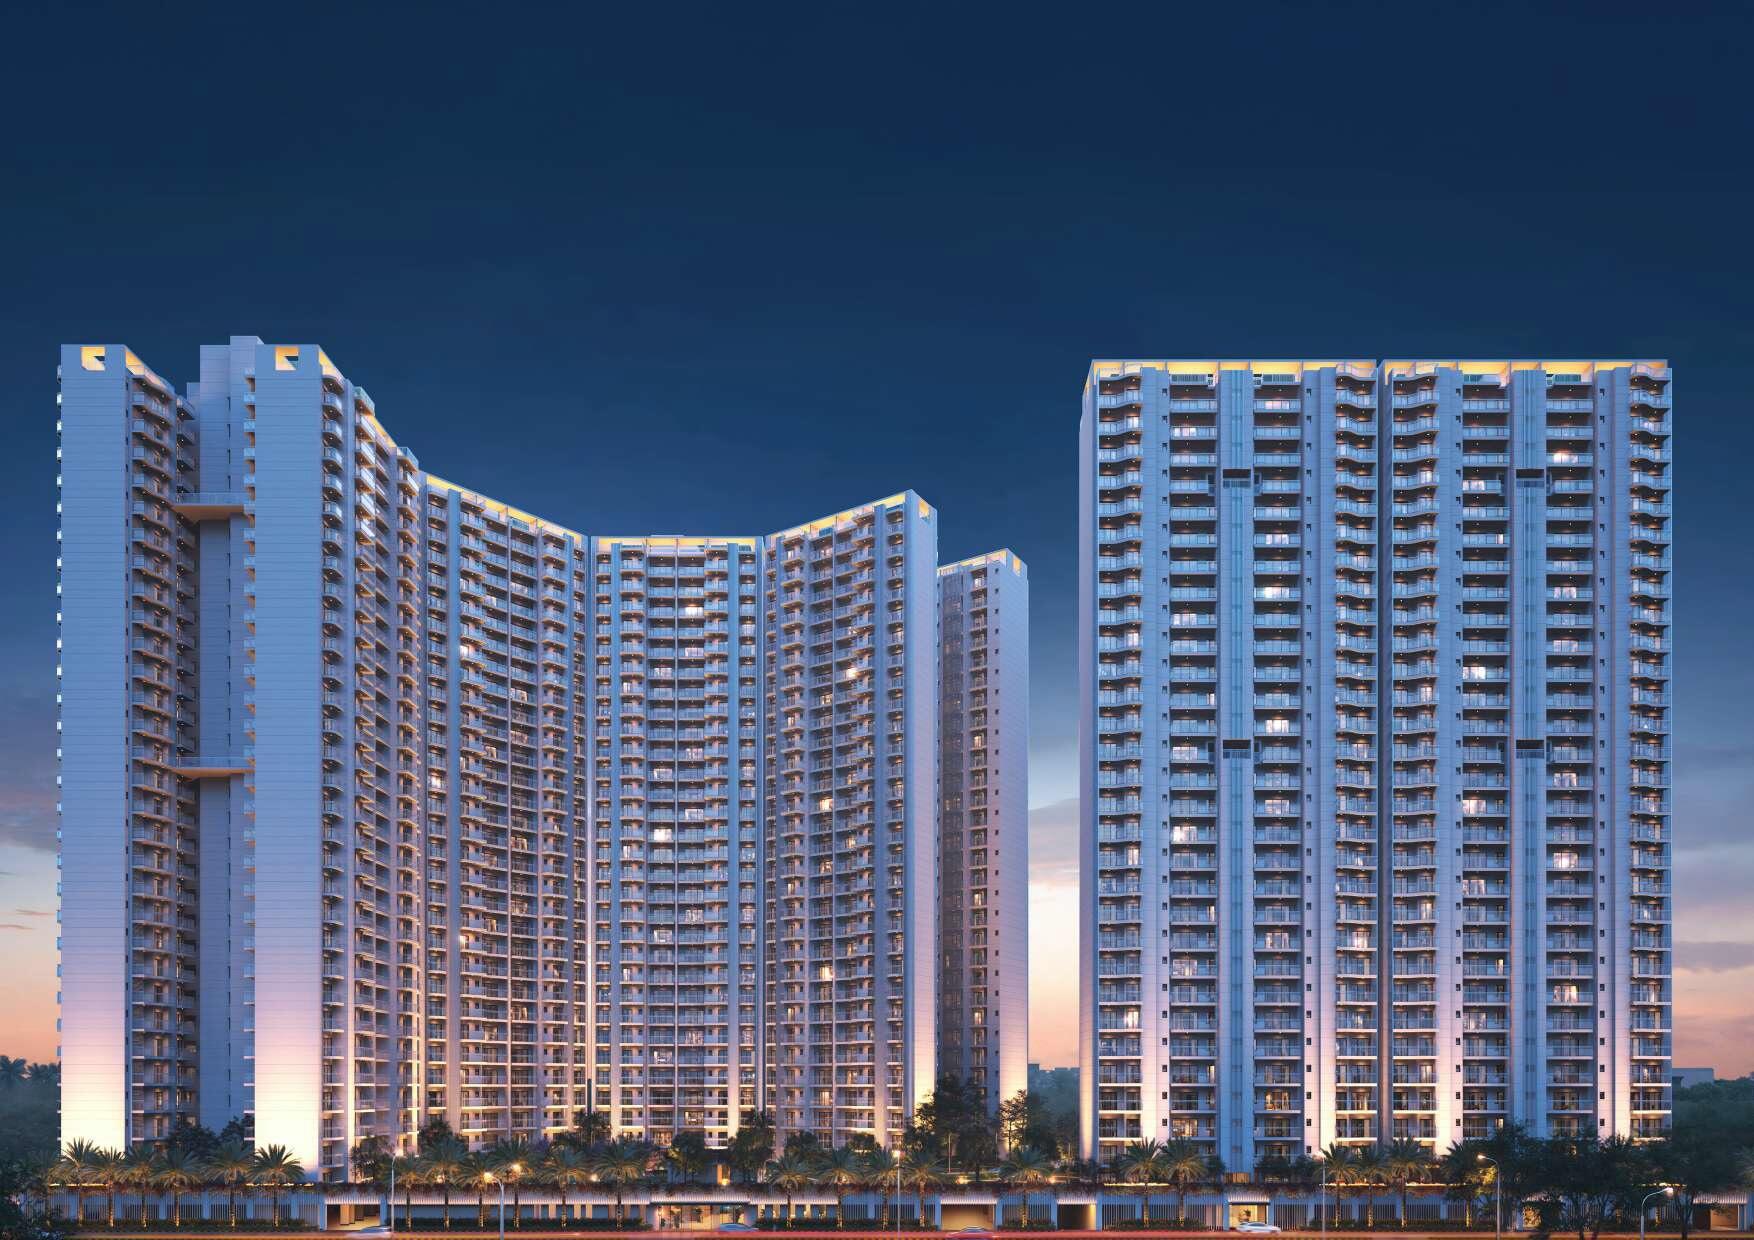
Looking for the perfect balance of massive living spaces, sovereign legal backing, and premium connectivity? NBCC Aspire Eternia Residences (also popularly known as Yatharth Eternia or Great Value Eternia) in Tech Zone IV, Greater Noida West, stands as a highly resilient and strategically master-planned residential landmark. Originally part of the legacy Amrapali land parcel, the project is now being driven to absolute completion by NBCC (India) Limited, a Government of India Navratna Central Public Sector Enterprise, operating under direct Supreme Court oversight to ensure 100% financial and delivery security. Spanning an expansive 6-acre plot, this premium high-rise development integrates Mivan Shuttering Technology (aluminum formwork) to guarantee maximum earthquake resistance, seamless finishes, and a lifetime of durable structural safety.
Discover direct inventory breakdowns, exclusive floor maps, and smart pricing layouts today at bricksnhouse.com.
🏛️ Integrated Clubhouse & Low-Density Green Landscapes
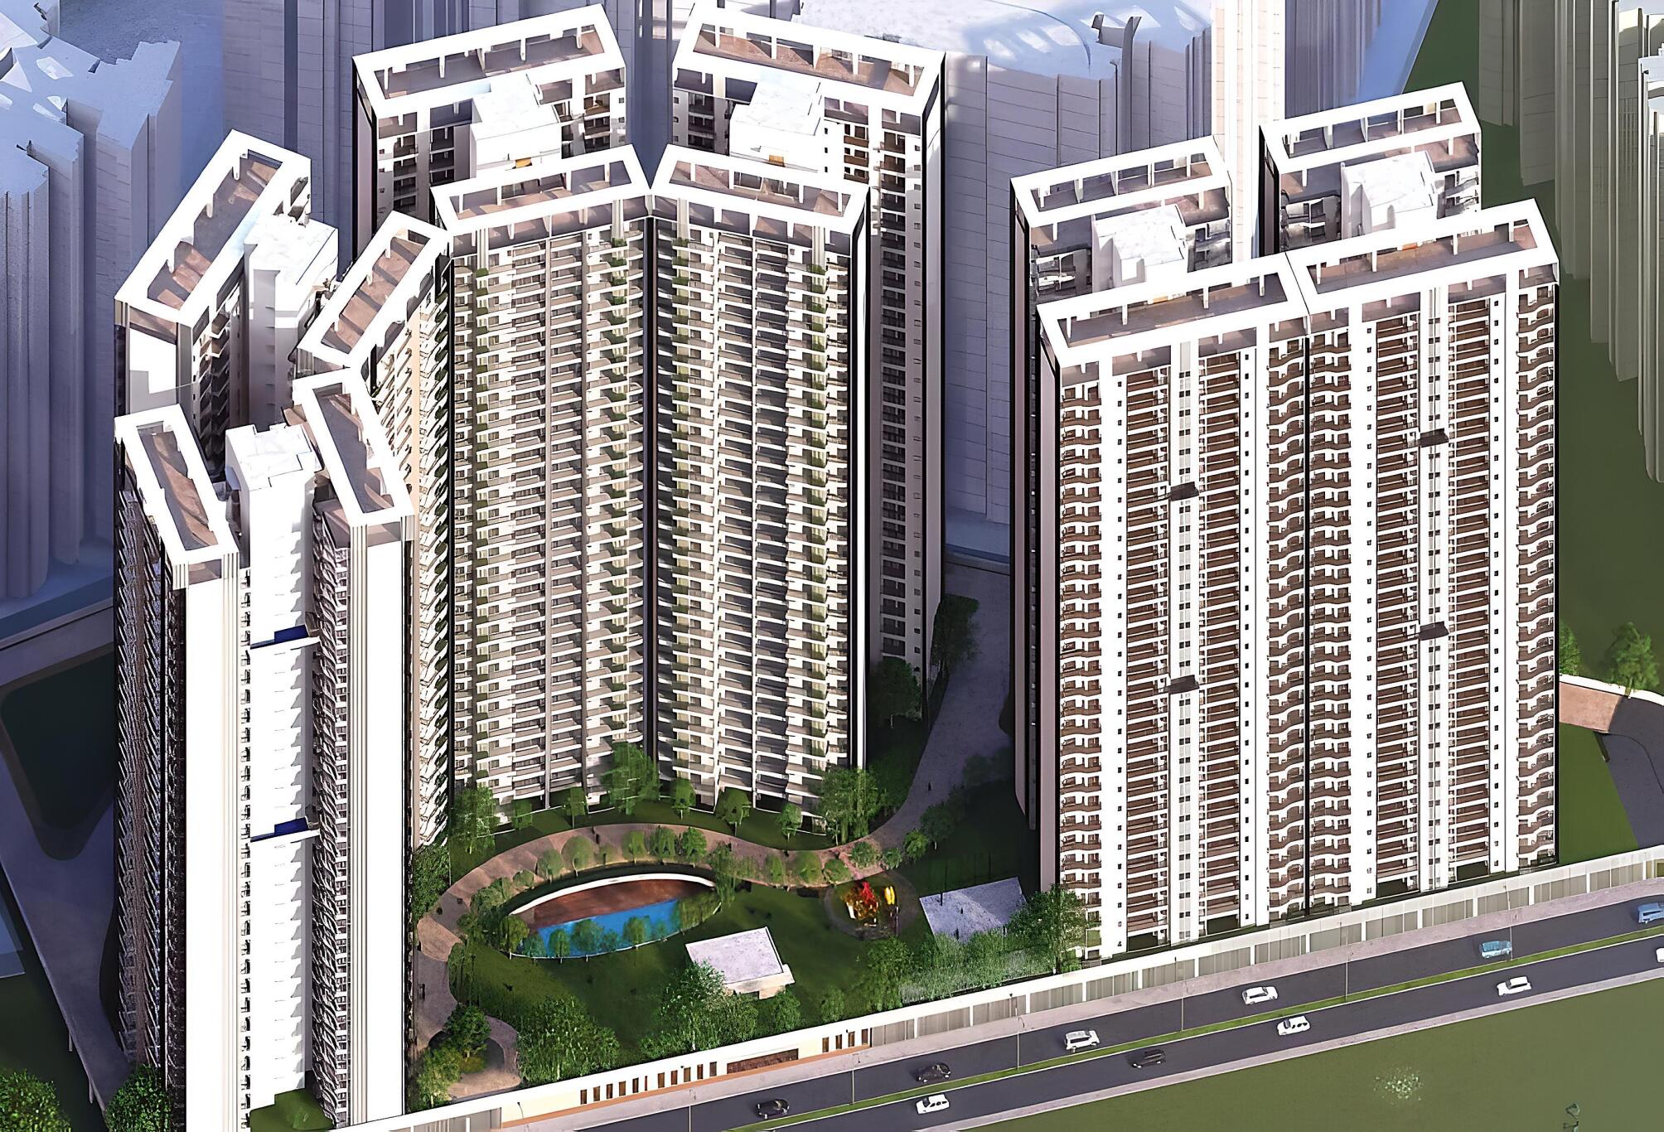
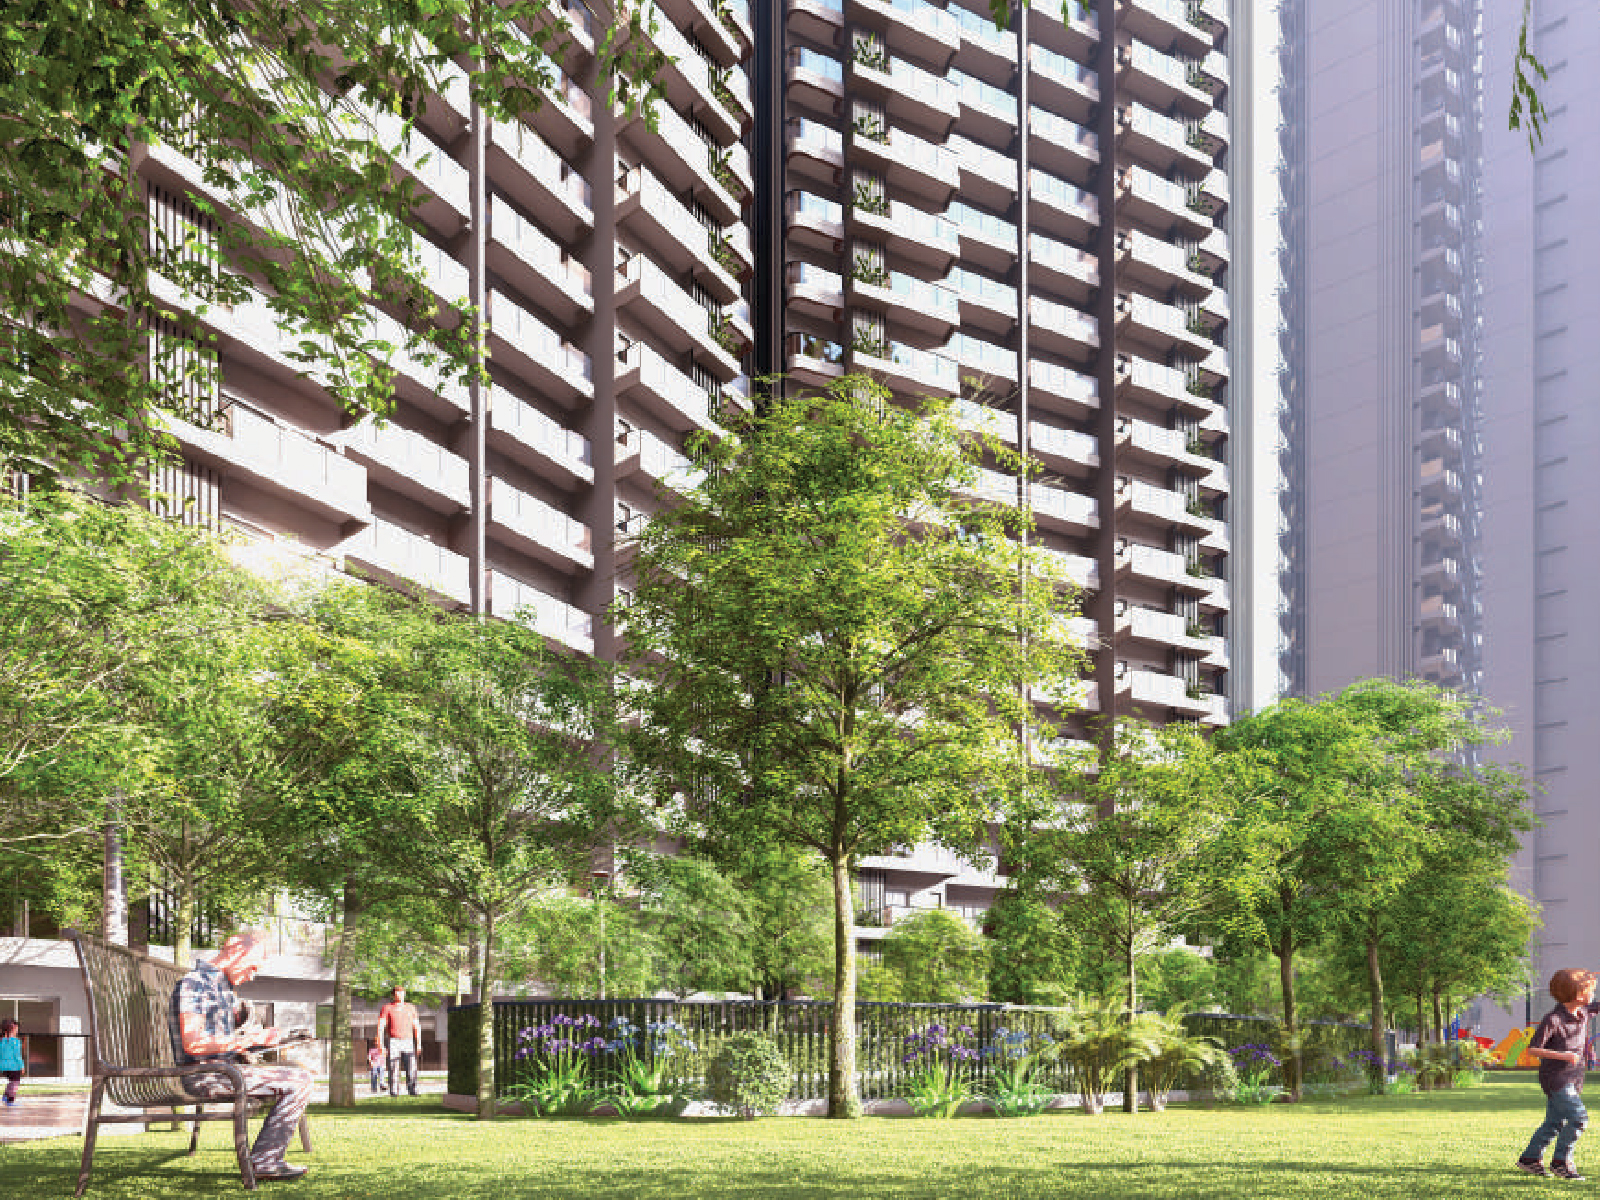
NBCC Aspire Eternia Residences is curated around a lifestyle of elite wellness and community, surrounding its high-rise structures with generous open green landscapes looking straight out onto a fully developed 100-meter wide green belt. Residents experience a grand private-club environment coupled with thoughtfully executed recreational features:
- The Eternia Clubhouse: A premium recreational hub hosting a fully equipped fitness gym, swimming pool, luxury community party hall, indoor gaming zones, and dedicated kids' play areas.
- Wellness & Security: Features an expansive jogging track, a dedicated central podium green layout, multi-tier automated perimeter security, and round-the-clock power backup.
- Low-Density Master Layout: Incorporates a total of 6 architectural towers housing a highly exclusive enclave of roughly 648 to 720 total flats. The master layout guarantees maximum privacy with an ultra-low density of only 4 flats per floor built with wide, cross-ventilation corridors to maximize the flow of natural wind and daylight.
📐 Grand 3 BHK & 4 BHK Floor Plans & Space Breakdown
The high-rise township scales seamlessly up to 30 floors (G+30 structure), abandoning compact apartment trends to offer highly grand, large-format family spaces. The ultra-spacious inventory available on bricksnhouse.com includes:
- 3 BHK Premium Layout (Type 1): 1,932 sq. ft. Super Area | ~1,086 sq. ft. Estimated Carpet Area.
- 3 BHK + Study Luxury Layout (Type 2): 2,239 sq. ft. Super Area | ~1,333 sq. ft. Estimated Carpet Area.
- 4 BHK + Study Grand Layout: 2,625 sq. ft. Super Area | ~1,599 sq. ft. Estimated Carpet Area.
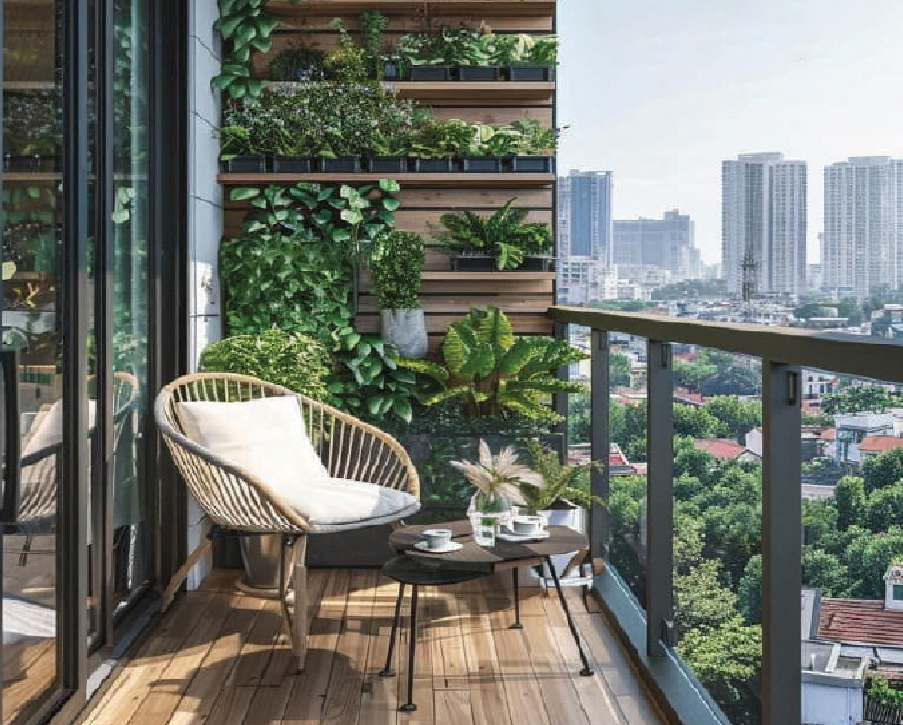
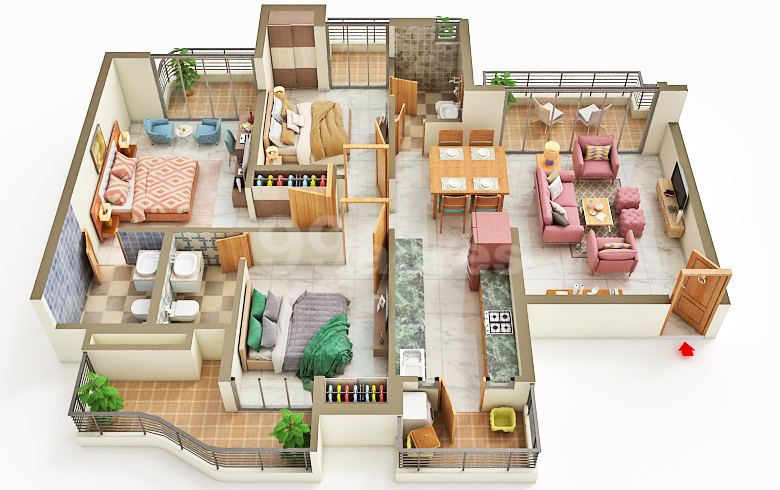
Note: The highly demanded 1,932 sq. ft. configuration features a smart layout inclusion of 3 Large Bedrooms, 3 functional Bathrooms (providing independent toilet/shower access for all rooms), 1 massive Living/Dining area, and a functional Kitchen. The design boasts 4 distinct running balconies to capture panoramic views of the green belt. Units are delivered under a standard premium unfurnished structural status featuring glazed vitrified tiles, wooden-finish vitrified flooring in the master bedroom, 8-foot tall laminated flush doors, and modular kitchen provisions. Exclusive investor promotional packages periodically unlock the "Housefull" Fully Furnished Option, adding pre-installed split ACs in all rooms, floor-to-ceiling wooden wardrobes, and finished upper/lower modular kitchen cabinetry.
📍 Strategic Connectivity & Government-Backed Investment Details
Perfectly positioned in Tech Zone IV, right adjacent to the core commercial zones of Noida Extension, NBCC Aspire Eternia Residences offers effortless daily commuting options across the entire Delhi NCR:
- Transit Links: Positioned directly in a premium residential quadrant within 2 km of the proposed Noida Extension Metro Station, and just an 8-minute drive to the active Sector 52 Metro Station. It provides rapid highway access to the FNG Expressway, NH-24, and the Noida-Greater Noida Expressway.
- RERA & Legal Timeline: Completely verified and authorized under the official UP RERA registration number UPRERAPRJ14106. Backed securely by the Supreme Court-appointed Court Receiver framework and co-funded in association with the Yatharth Family Office and Great Value Realty, the comprehensive completion and handover of the remaining phases is legally scheduled to roll out between January 2029 and June 2030.
- Pricing & Payment Plans: Capital valuations for these large-scale configurations offer unmatched competitive entry points for government-backed Mivan construction. Flexible investor payment structures include the popular 20:20:20:20:20 Construction-Linked Subvention Plan, enabling a highly structured, risk-free cash flow profile.
Visit bricksnhouse.com today to download official layout sheets, check available tower inventories, and unlock early-bird pricing benefits!