📷 5 Images
SOBHA Rivana, Sector 1, Greater Noida West (Noida Extension), Gautam Buddha Nagar, Uttar Pradesh – 201306, Greater Noida
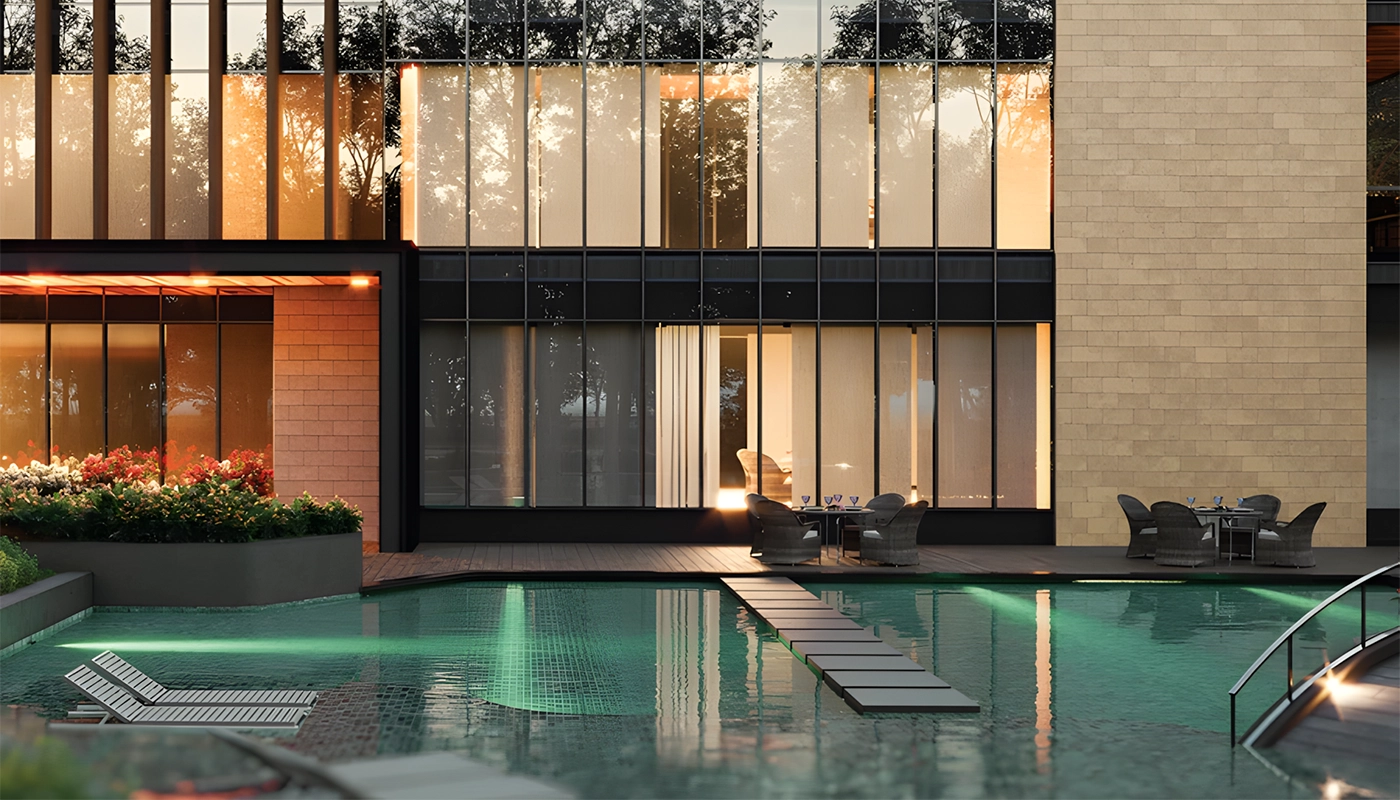
Sobha Rivana is an iconic luxury residential development by Sobha Group, located in the rapidly emerging Sector 1, Greater Noida West. Inspired by the serene rivulet that lends the project its name, Sobha Rivana is thoughtfully designed as a self-sustained community where nature, luxury, and modern living come together seamlessly.
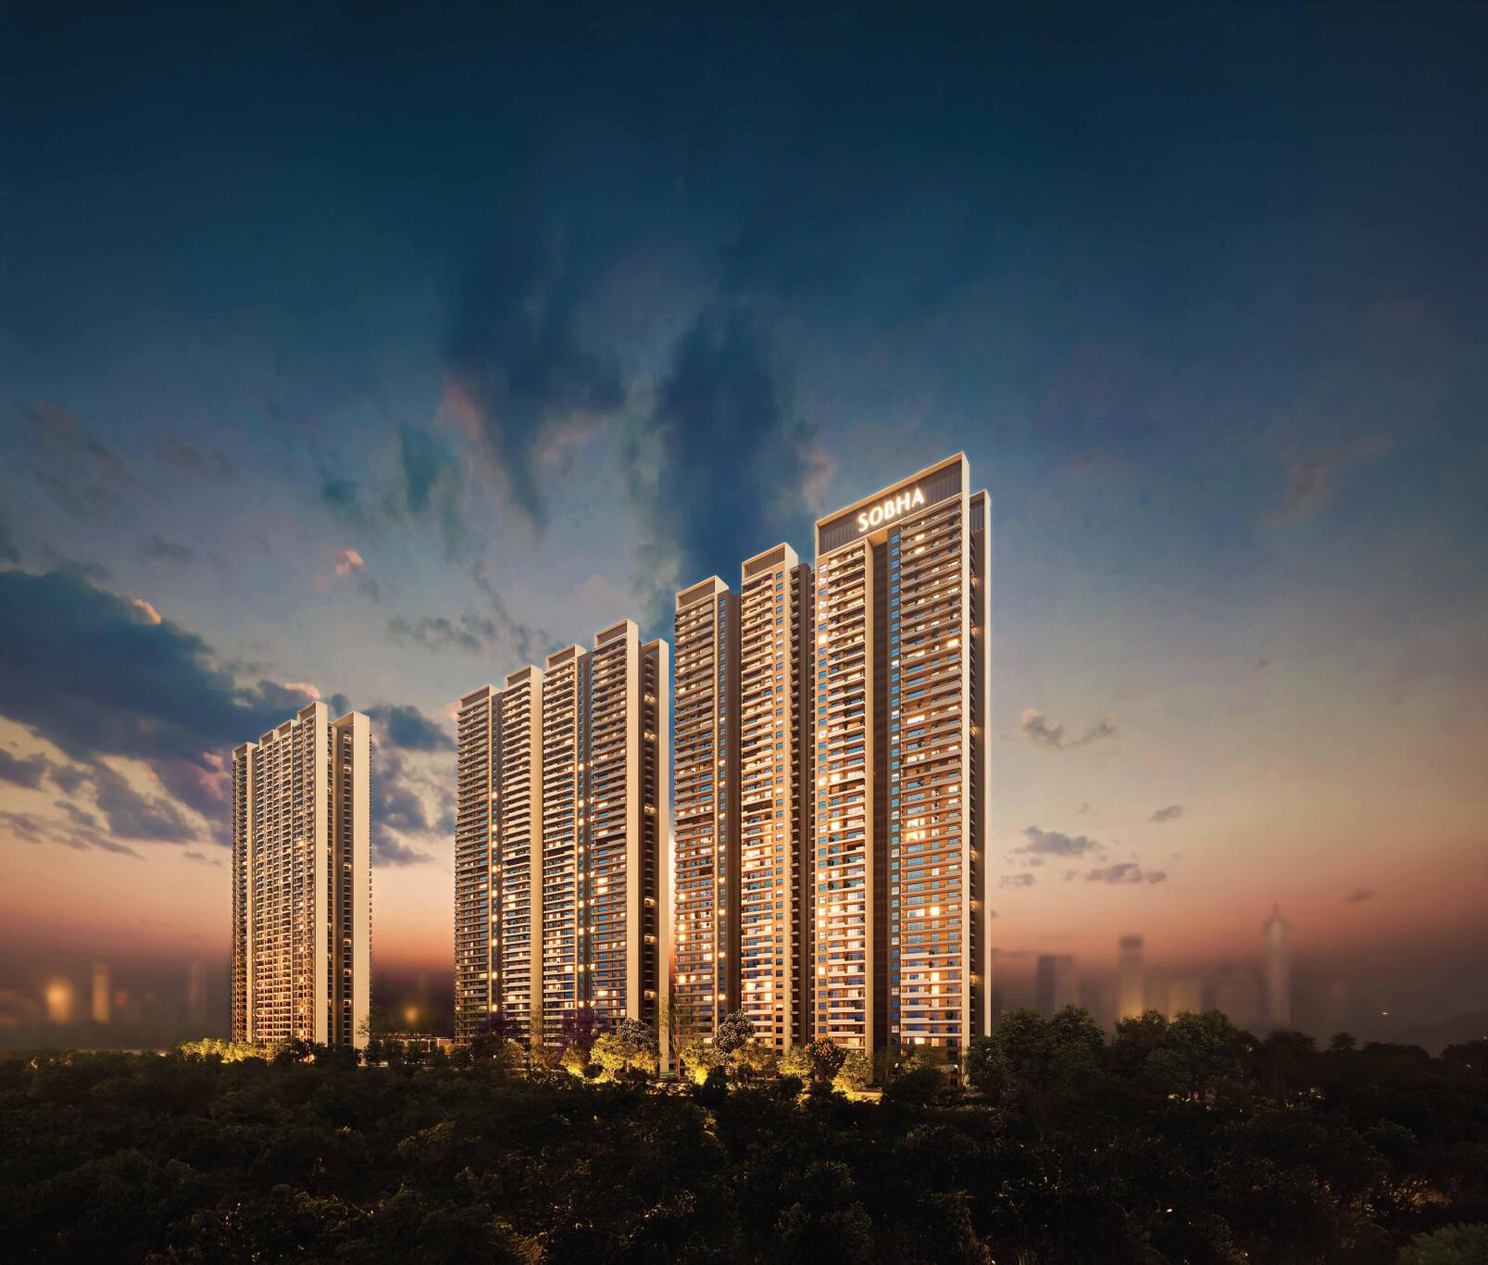
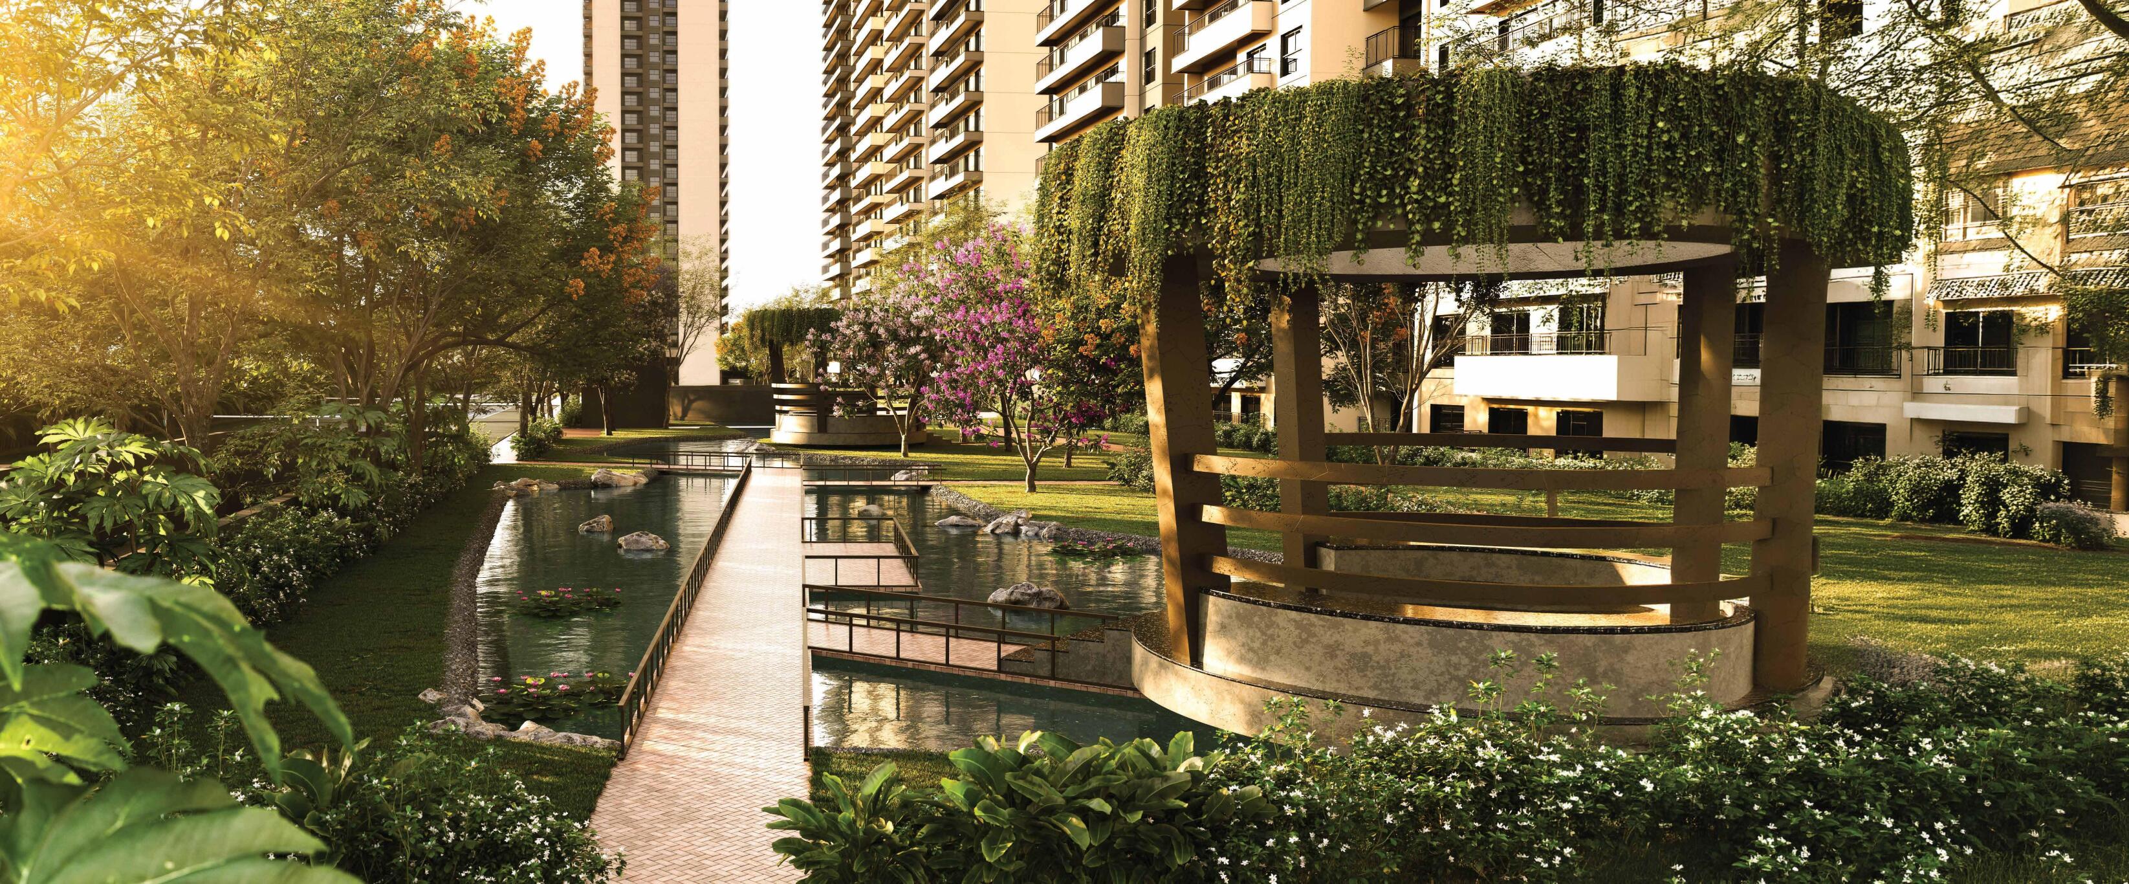
Spread across a premium residential landscape, the project features eight majestic high-rise towers, among the tallest in the neighborhood, creating a distinctive skyline. With contemporary architecture, lush green surroundings, beautifully landscaped open spaces, and an integrated retail boulevard, Sobha Rivana offers a sophisticated lifestyle for discerning homebuyers.
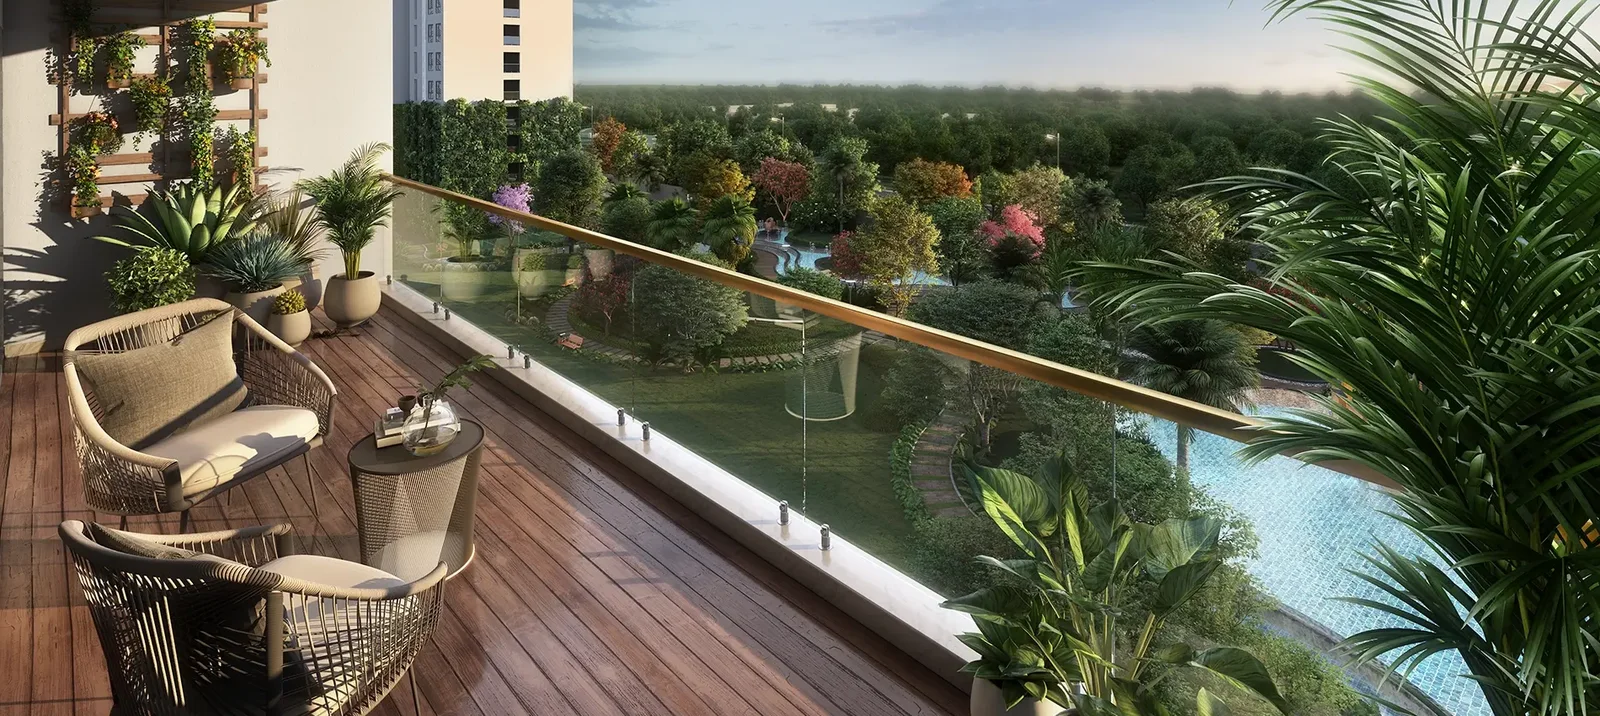
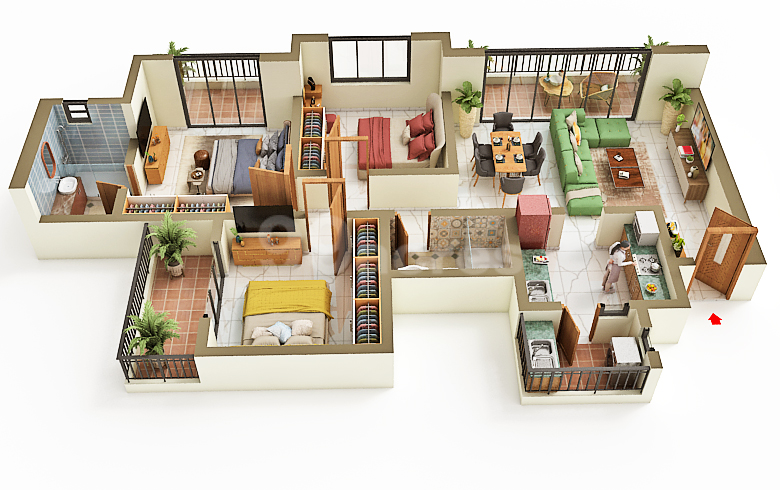
Designed to redefine urban living, the project offers spacious 3 BHK and 4 BHK luxury apartments with intelligent layouts, elegant interiors, expansive balconies, premium finishes, and abundant natural light. Every residence reflects Sobha's commitment to exceptional craftsmanship, quality construction, and meticulous attention to detail.
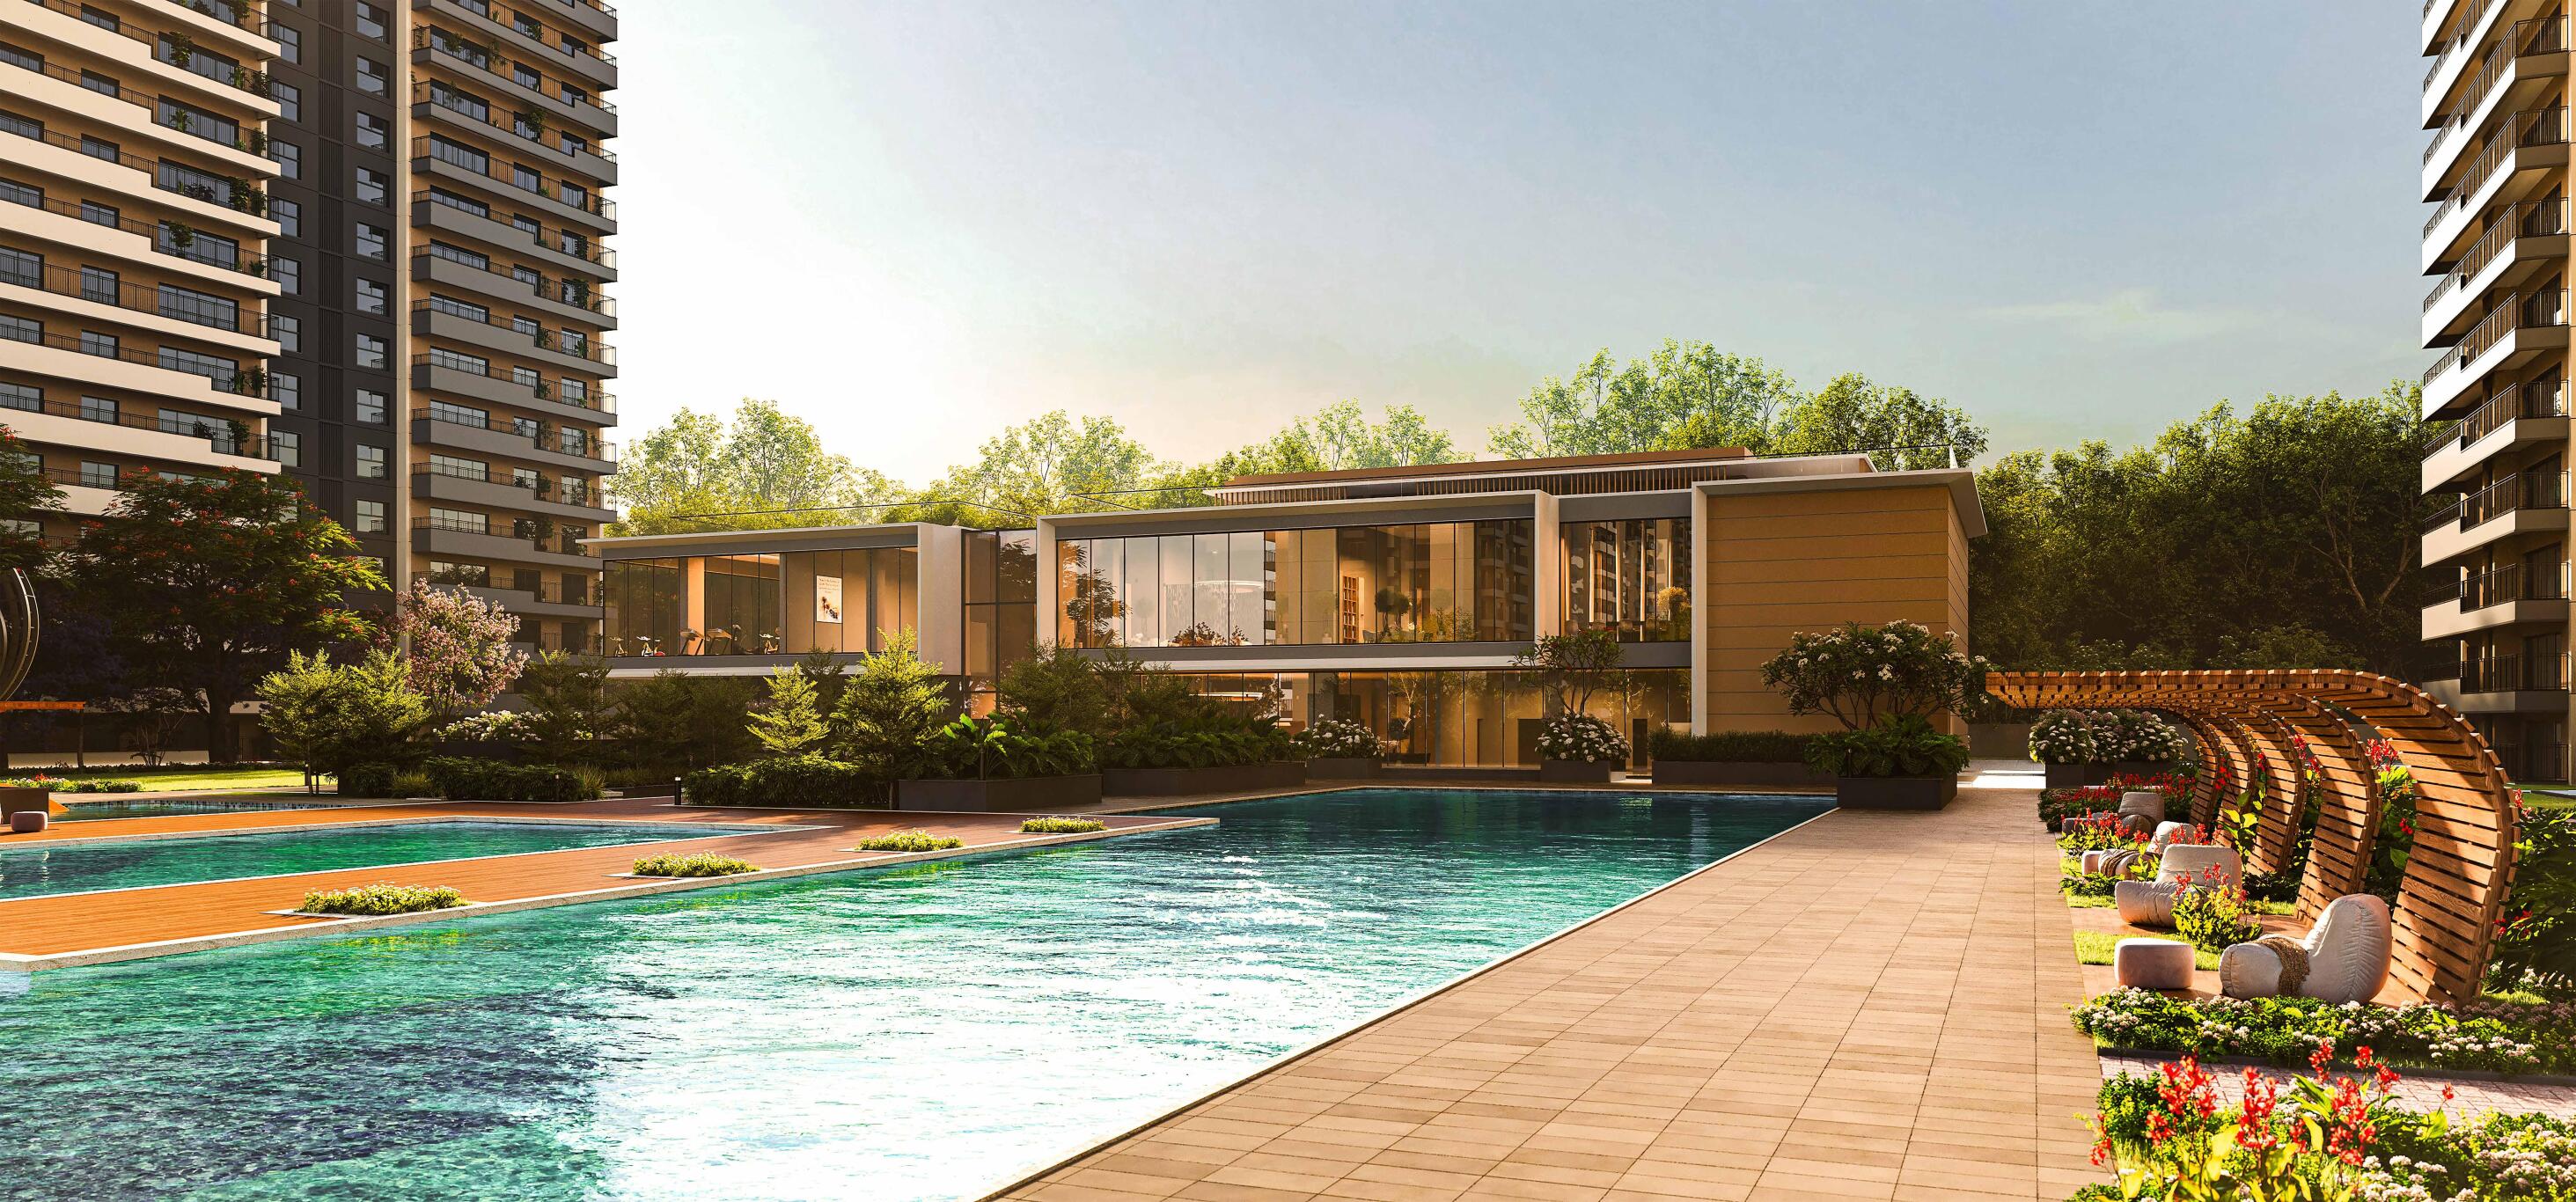
Sobha Rivana offers an exceptional range of lifestyle amenities that cater to residents of every age group. At the heart of the development is a magnificent 35,000 sq. ft. clubhouse, thoughtfully designed as a destination for recreation, wellness, fitness, and community engagement.
Residents can enjoy:
Every amenity has been carefully planned to encourage an active, healthy, and community-oriented lifestyle while providing spaces for relaxation and recreation.
Strategically located in Sector 1, Greater Noida West, Sobha Rivana enjoys excellent connectivity to major destinations across the NCR. The project offers easy access to Noida, Greater Noida, Ghaziabad, Delhi, and other prominent business and commercial hubs through a well-developed road network.
Key connectivity highlights include:
Its strategic location makes Sobha Rivana an ideal address for professionals, families, and investors seeking premium residences in Greater Noida West.
Every apartment at Sobha Rivana has been thoughtfully designed to maximize comfort, functionality, and luxury. The residences feature:
The homes are crafted to provide an elevated lifestyle while ensuring privacy, convenience, and long-term value.
Greater Noida West has rapidly evolved into one of NCR's fastest-growing residential destinations, driven by continuous infrastructure development, improved connectivity, and growing commercial activity. Sobha Rivana presents an attractive investment opportunity for both homebuyers and investors due to its premium location, trusted developer, and high appreciation potential.
Project highlights include:
Sobha Group is one of India's most respected and trusted real estate developers, with a legacy of excellence spanning nearly three decades. Established in 1995, the company has built a strong reputation for delivering premium residential and commercial developments known for outstanding construction quality, innovative design, and uncompromising craftsmanship.
With landmark projects across Bengaluru, Gurgaon, Noida, Pune, Kochi, Chennai, Hyderabad, Thrissur, Mysuru, and several other major cities, Sobha has consistently set new benchmarks in the Indian real estate industry. The company follows a unique backward integration model, enabling complete control over design, engineering, construction, and quality standards.
Every Sobha development reflects meticulous planning, sustainable practices, modern architecture, and world-class amenities, ensuring an exceptional living experience for homeowners. Today, Sobha Group continues to be synonymous with trust, luxury, innovation, and long-term value, making it one of the most preferred developers in India's premium real estate market.
The Sobha Rivana Price List, Floor Plans, Master Plan, and Brochure provide comprehensive information about apartment configurations, project specifications, payment plans, and amenities. Interested buyers can request the latest brochure to explore detailed pricing, floor layouts, and current offers.
If you are looking for luxury apartments in Sector 1 Greater Noida West, premium 3 BHK flats, or 4 BHK luxury homes in Noida Extension, Sobha Rivana offers the perfect combination of premium location, exceptional craftsmanship, world-class amenities, and excellent investment potential.
Experience a refined lifestyle where contemporary architecture, lush green landscapes, and thoughtfully curated amenities come together to create "A World Above the Rest." Sobha Rivana is more than just a residence—it's a destination designed for modern families seeking comfort, elegance, and lasting value.
Sobha Rivana is an iconic luxury residential development by Sobha Group, located in the rapidly emerging Sector 1, Greater Noida West. Inspired by the serene rivulet that lends the project its name, Sobha Rivana is thoughtfully designed as a self-sustained community where nature, luxury, and modern living come together seamlessly.