About this Property
Based on your reference structure, here is the professionally formatted, conversion-focused project overview for Stellar One Phase 2, optimized with exact project metrics and a matching real estate layout.
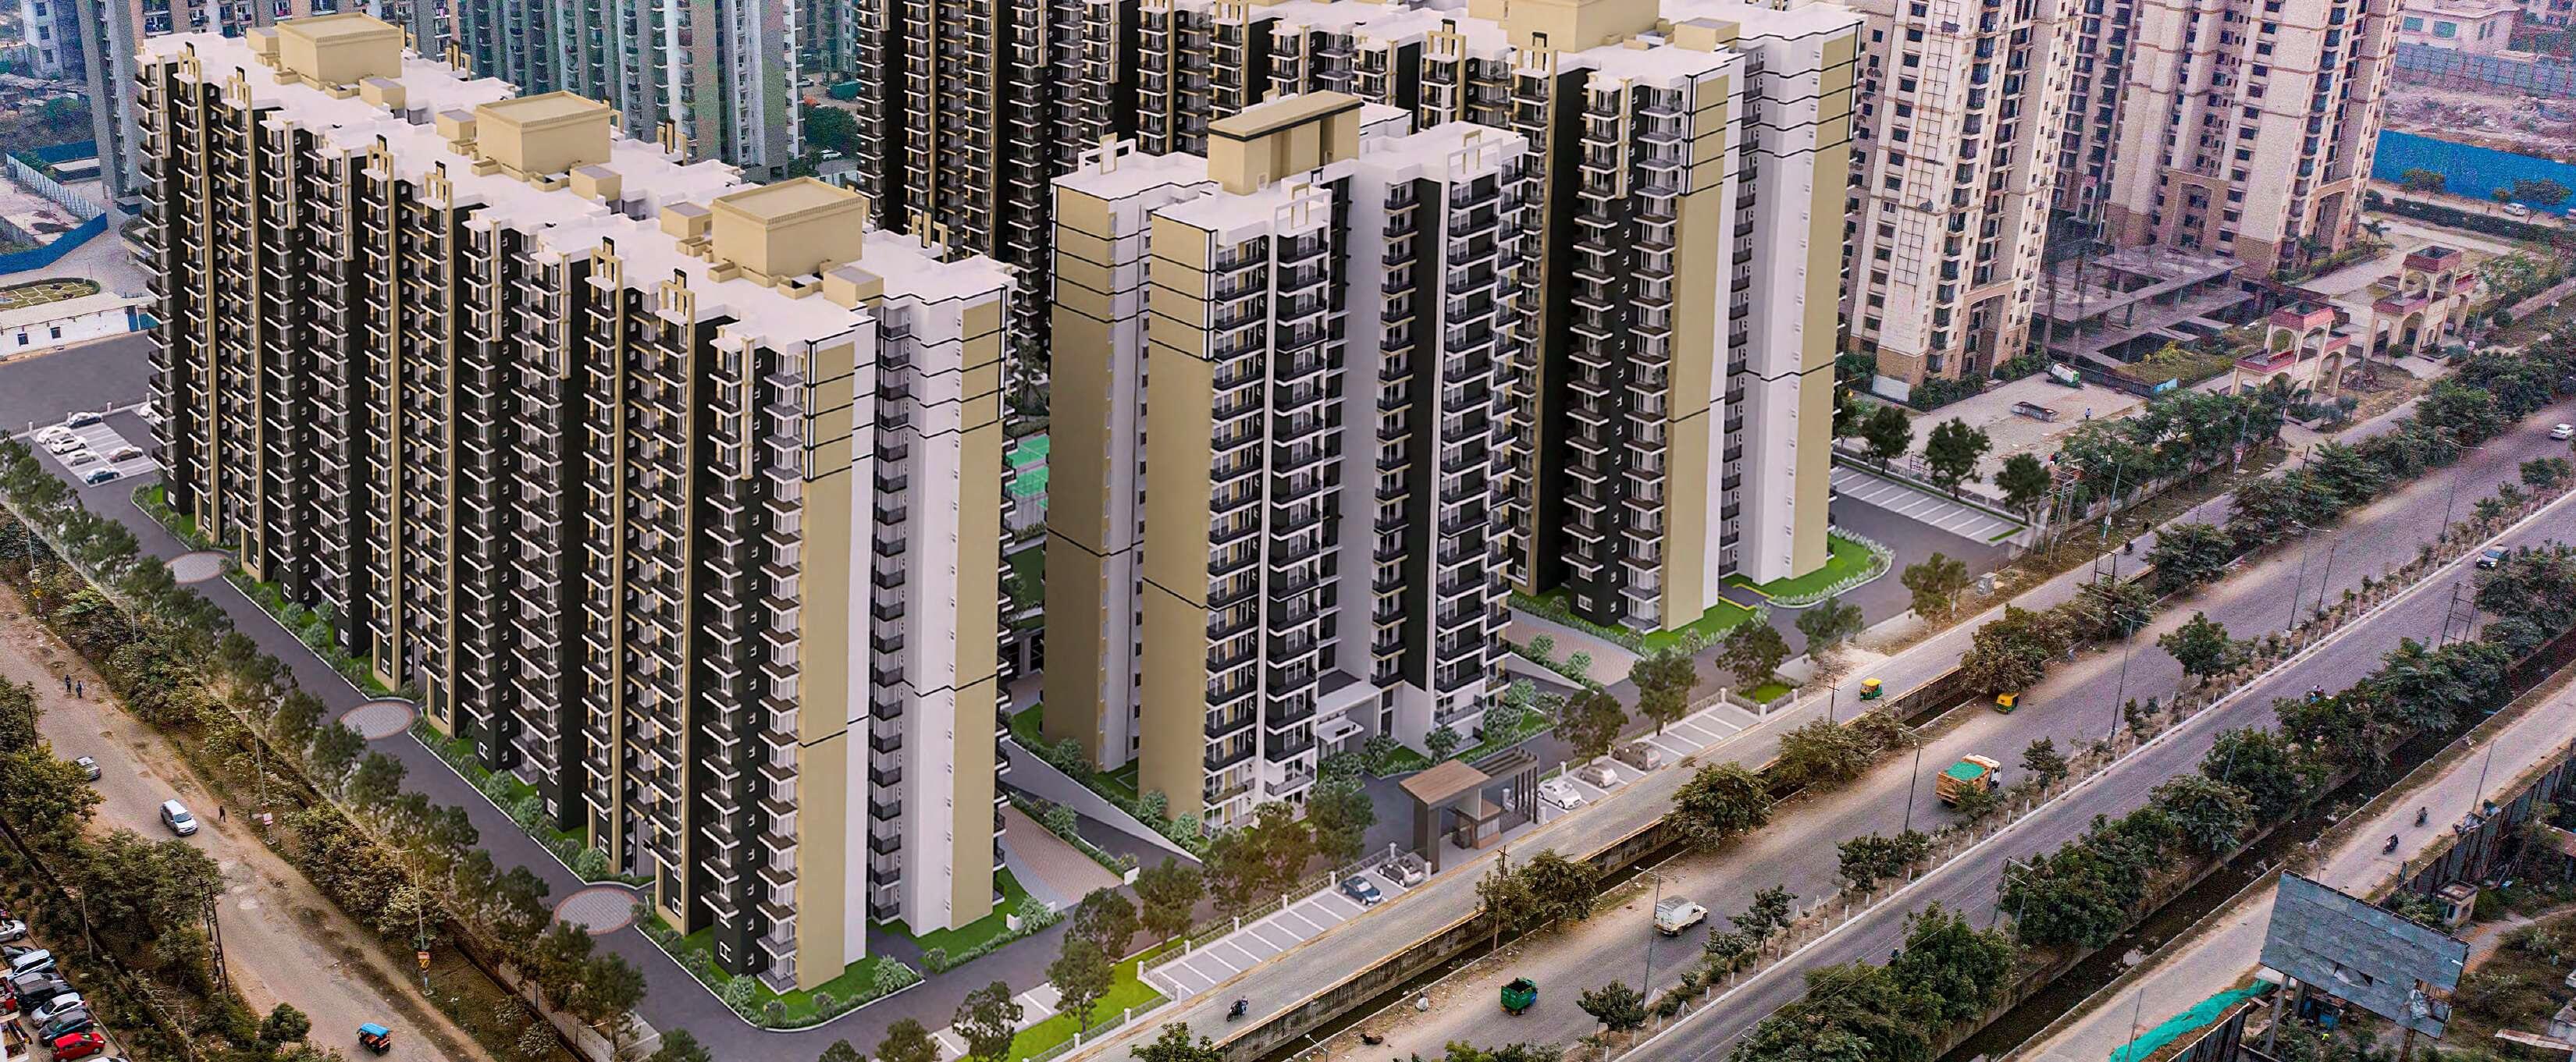
Looking for the perfect balance of massive living spaces and low-density privacy? Stellar One Phase 2 (marketed under the renowned Stellar Group legacy) in Sector 1, Greater Noida West, stands as a highly premium and structurally resilient residential landmark. Envisioned by the stellar developer entity Info Stellar, this project features state-of-the-art master planning designed to break away from crowded high-rise living. Spanning a dedicated 5.41-acre to 8-acre landscape, this boutique development integrates advanced, modern architectural engineering to guarantee maximum structural safety and an incredibly peaceful community vibe.
Discover direct inventory breakdowns, exclusive floor maps, and smart pricing layouts today at bricksnhouse.com.
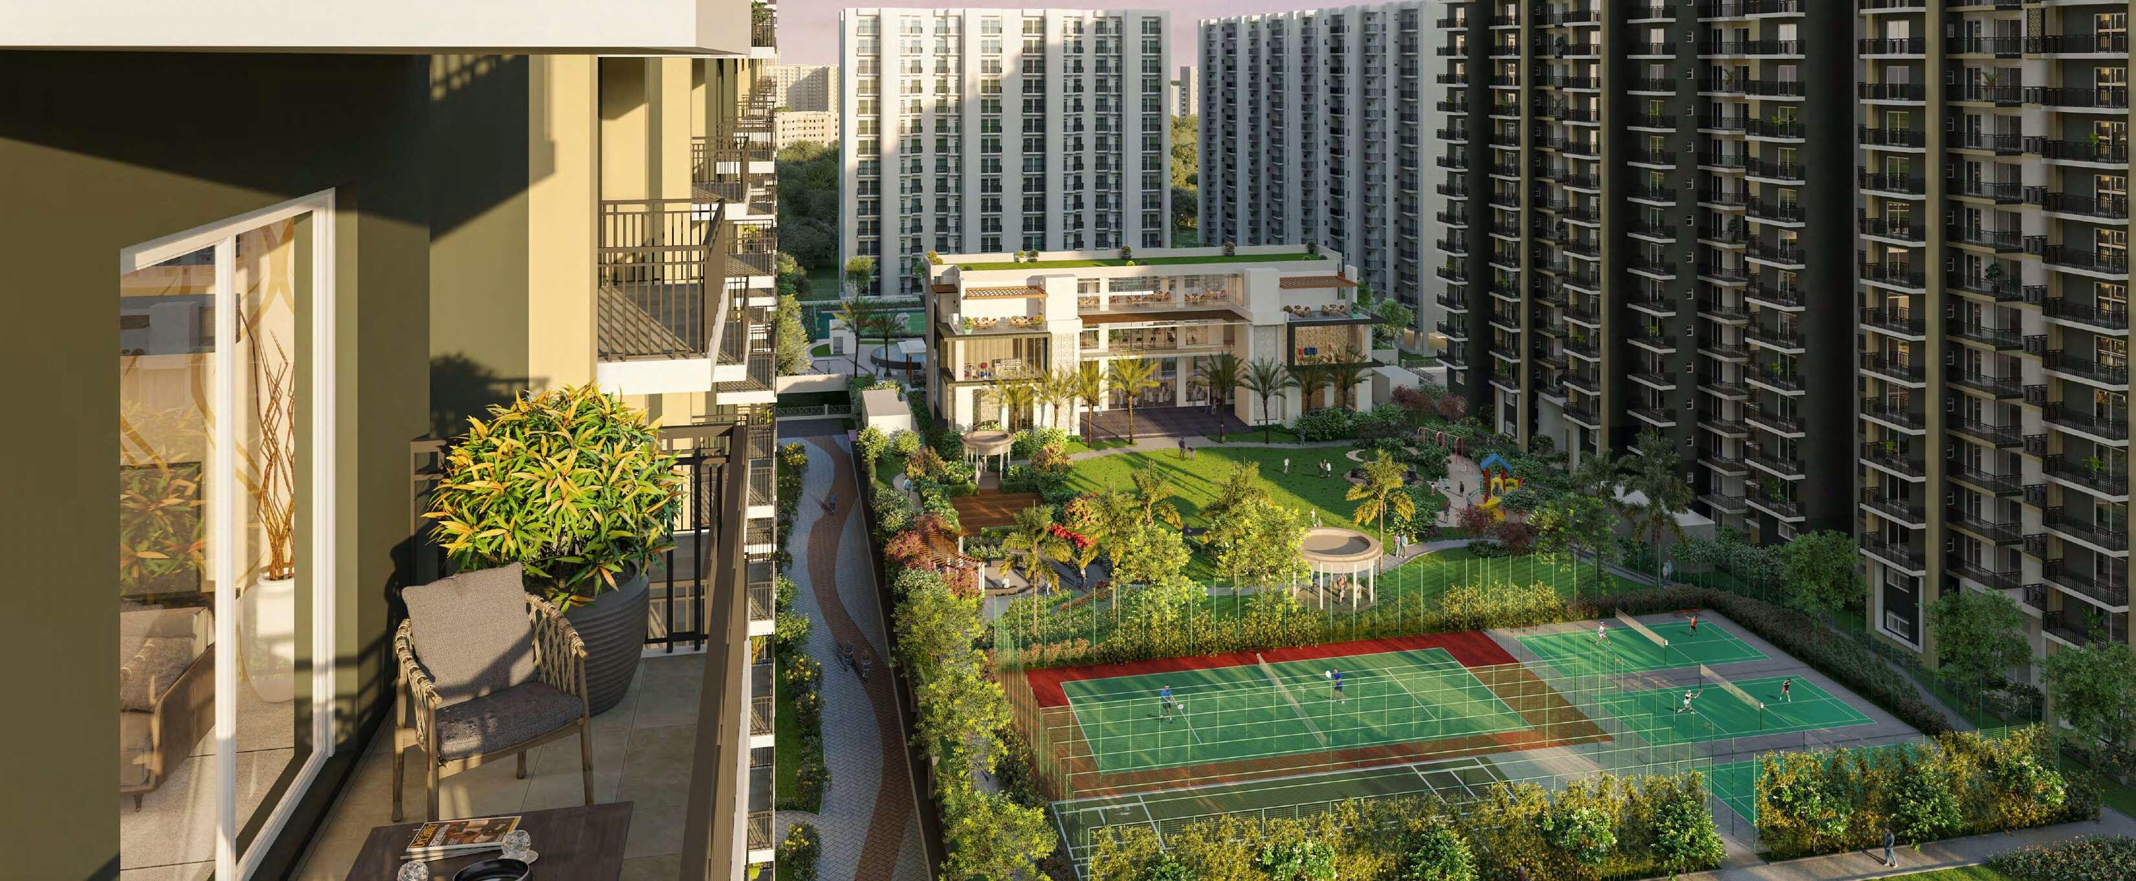
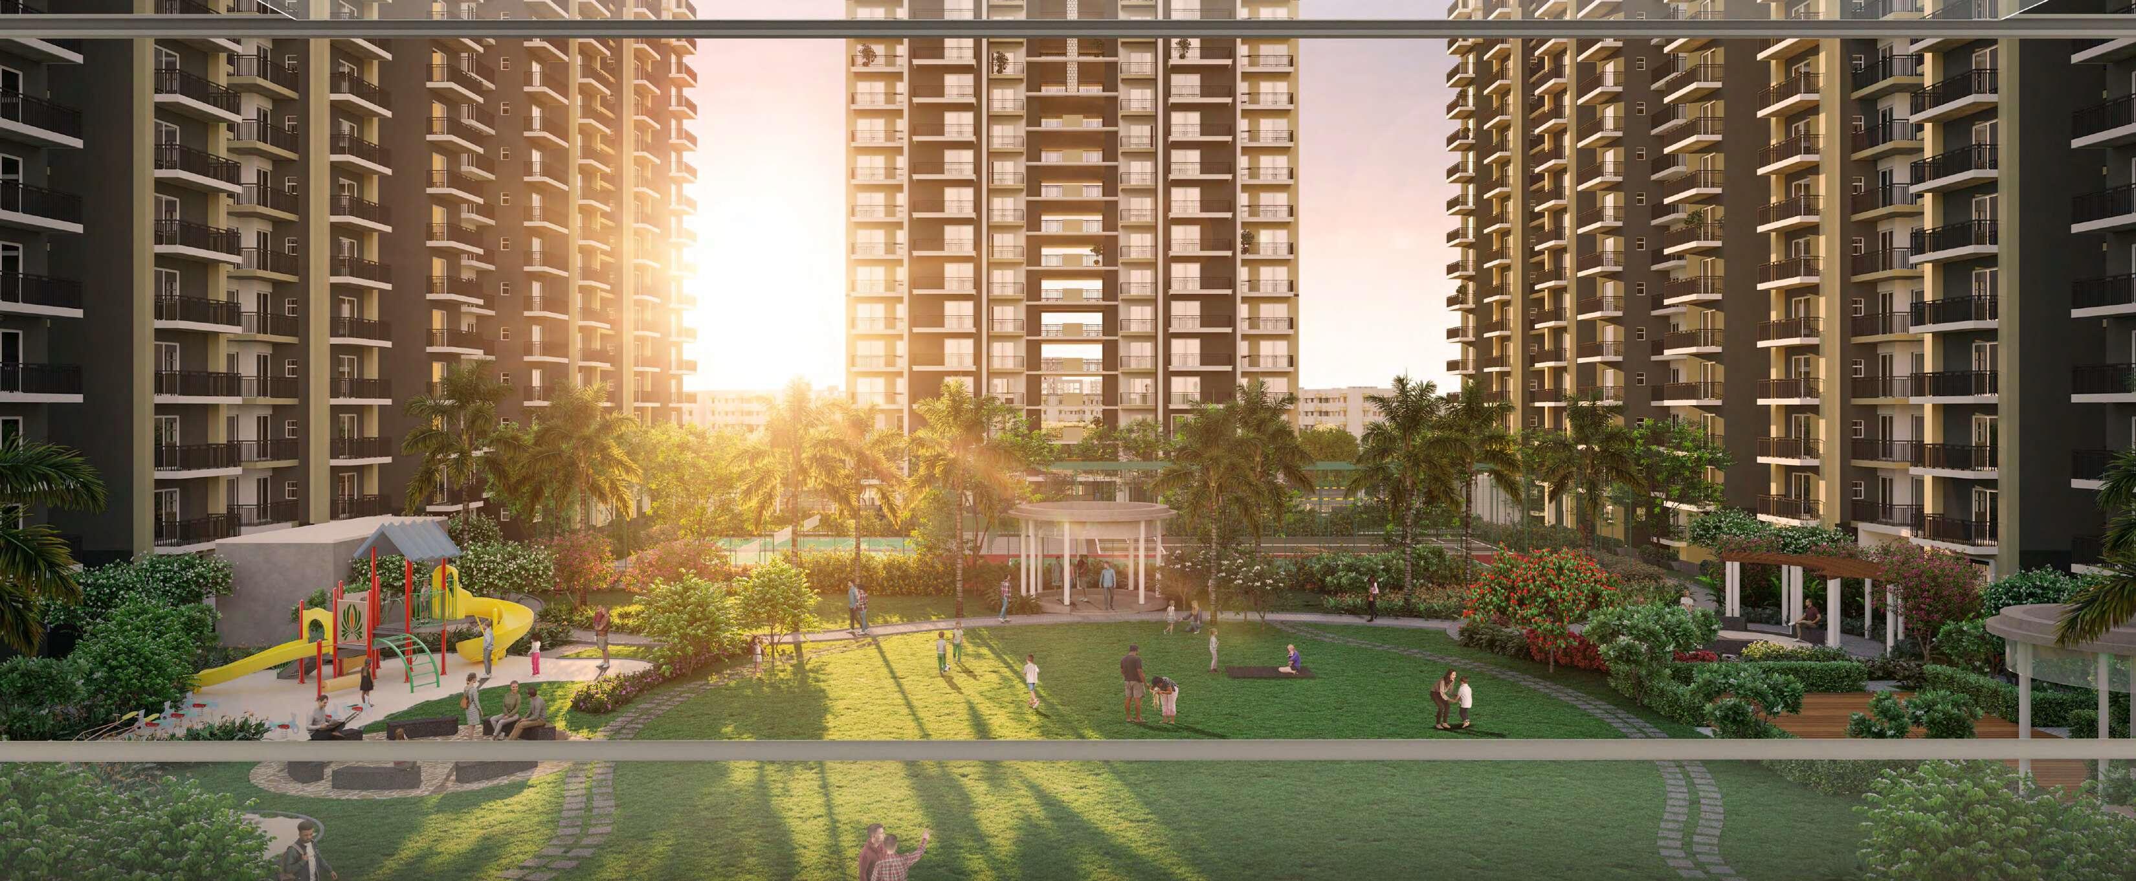
Stellar One Phase 2 is curated around a premium lifestyle of wellness and exclusivity, framing its boutique towers with generous open green landscapes. Residents experience a low-density private-club environment coupled with thoughtfully executed recreational features:
- The Club & Wellness Hub: A world-class recreational center hosting a fully equipped fitness gymnasium, a central swimming pool arena, a meditation/yoga lawn, and an indoor aerobics facility.
- Eco-Infrastructure & Security: Features multi-tier perimeter CCTV security loops, a 24/7 security guard net, localized water softeners, automated rainwater harvesting networks, and dedicated solar water heating plants.
- Boutique Master Layout: Incorporates a total of just 3 architectural towers housing 532 to 569 total flats, maintaining an exceptionally low-density ratio compared to conventional projects in Noida Extension to maximize cross-ventilation and natural daylight.
The low-density township limits its vertical height to just 14 to 18 floors, offering highly space-efficient interior layouts and massive room dimensions. The premium luxury inventory available on bricksnhouse.com includes:
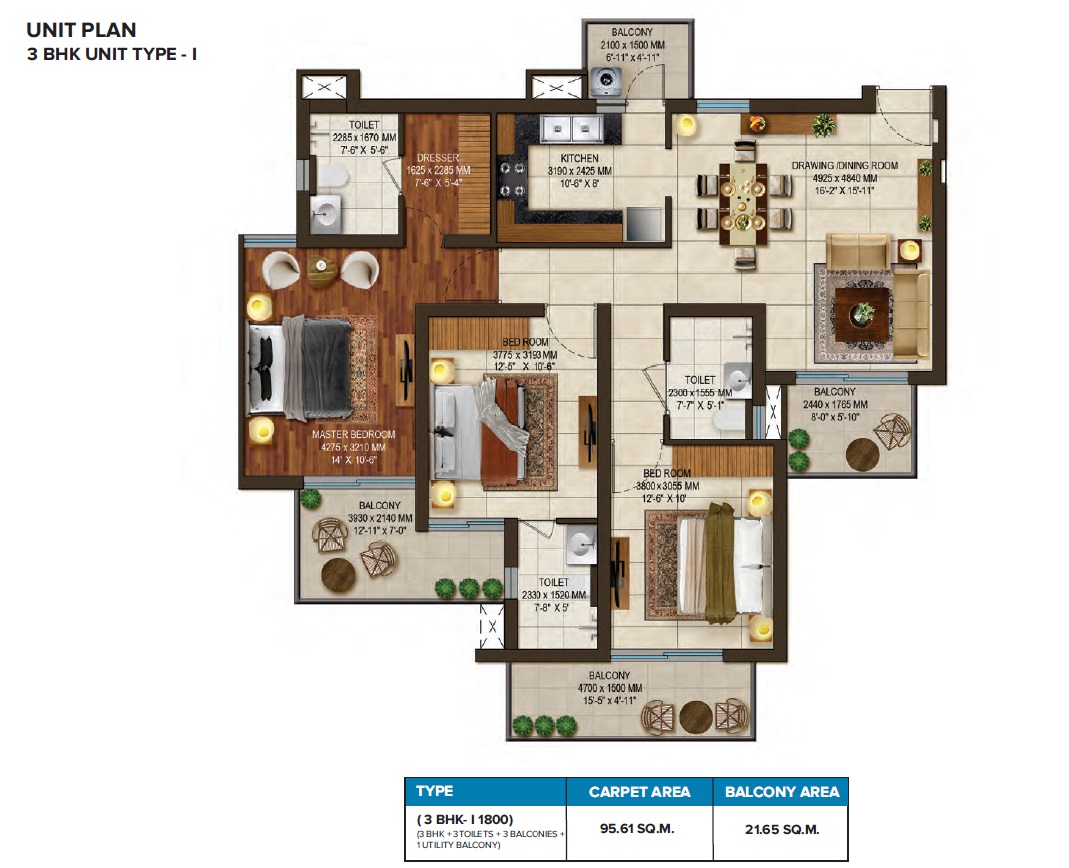
- 3 BHK (Type 1) Layout: 1,800 sq. ft. Super Area | 1,029.15 sq. ft. RERA Carpet Area | 233.04 sq. ft. Balcony Area.
- 3 BHK (Type 2) Layout: 2,020 sq. ft. Super Area | 1,163.27 sq. ft. RERA Carpet Area | 257.69 sq. ft. Balcony Area.
- 4 BHK Ultra Layout: 2,620 sq. ft. Super Area | 1,558.50 sq. ft. RERA Carpet Area | 280.60 sq. ft. Balcony Area.
Note: The 1,800 sq. ft. variant features 3 Bedrooms, 3 Bathrooms, and 3 Balconies. The 2,020 sq. ft. variant upgrades the design with 3 Bedrooms, 3 Bathrooms, 3 Balconies, and an attached Servant Room with a dedicated toilet. The flagship 2,620 sq. ft. 4 BHK configuration offers 4 massive Bedrooms, up to 5 Bathrooms, an attached servant quarter, and 4 oversized balconies looking over a landscaped central podium or peripheral lush greenery. Units come under a standard premium unfurnished status with heavy-duty vitrified flooring in bedrooms and premium granite countertops in the kitchen.
Perfectly positioned on a prominent corner plot flanked by a 60-meter-wide thoroughfare in Sector 1, Stellar One Phase 2 offers effortless daily commuting options across the entire Delhi NCR:
- Transit Links: Strategically located at Plot No. GH-09, Sector 1, Bisrakh, just a 3-minute drive from Gaur Chowk and 6 minutes from the Sector 52 Metro Station. A direct bridge links the sector to central Noida in under 5 minutes, allowing seamless access to the corporate hubs of Sector 62 and 63. Nearby landmarks include Valencia Square Mart, Gaur City Mall, St. John's School, and Yatharth Super Speciality Hospital.
- RERA & Timeline: Completely verified and authorized under the official UP RERA registration number UPRERAPRJ923780. While the final legal safety timeline listed under RERA is November 15, 2028, the physical target possession for Phase 2 is tracking for December 2027.
- Pricing & Payment Plans: Capital valuations start from ₹1.62 Crore up to ₹2.50 Crore+, maintaining a highly competitive Base Selling Price (BSP) of ₹8,500 to ₹9,500 per sq. ft. on super area. Flexible investor options include a structured Construction-Linked Payment Plan (CLP) spanning from a 10% booking amount down to final handover adjustments.
Visit bricksnhouse.com today to download official layout sheets, check available tower inventories, and unlock early-bird booking options.