About this Property
Discover Spring Elmas Sector 12 Greater Noida West: Ultra-Luxury Living
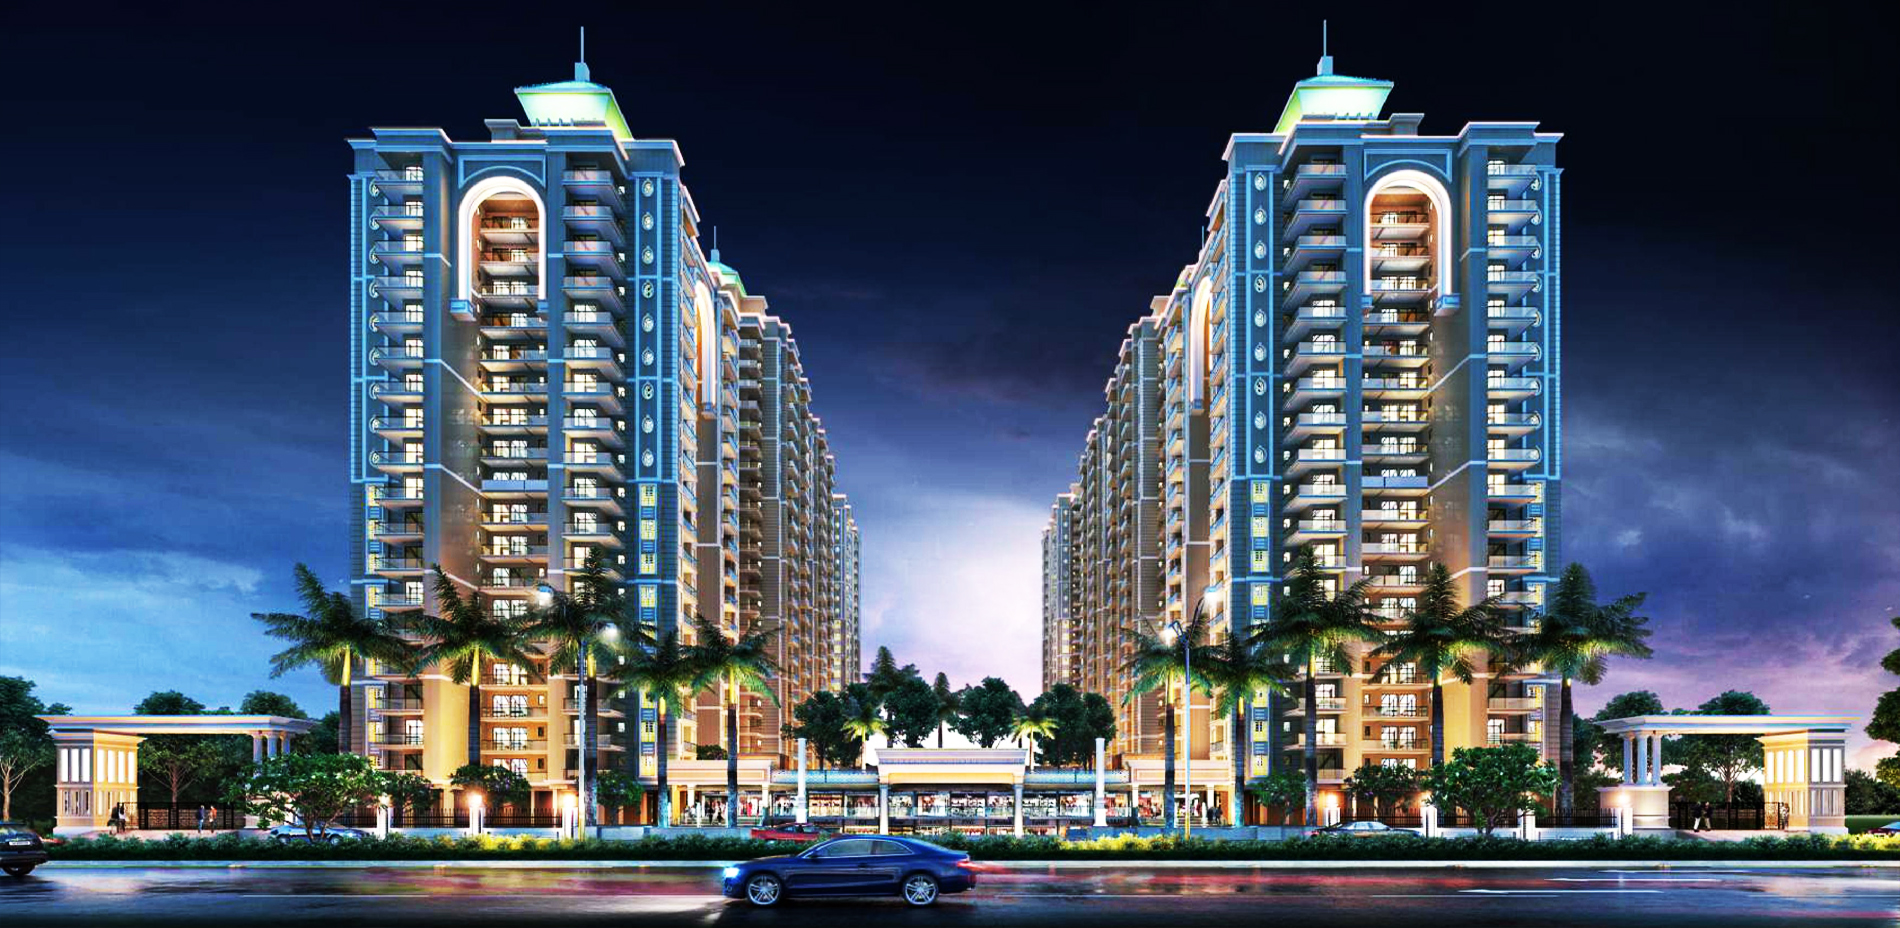
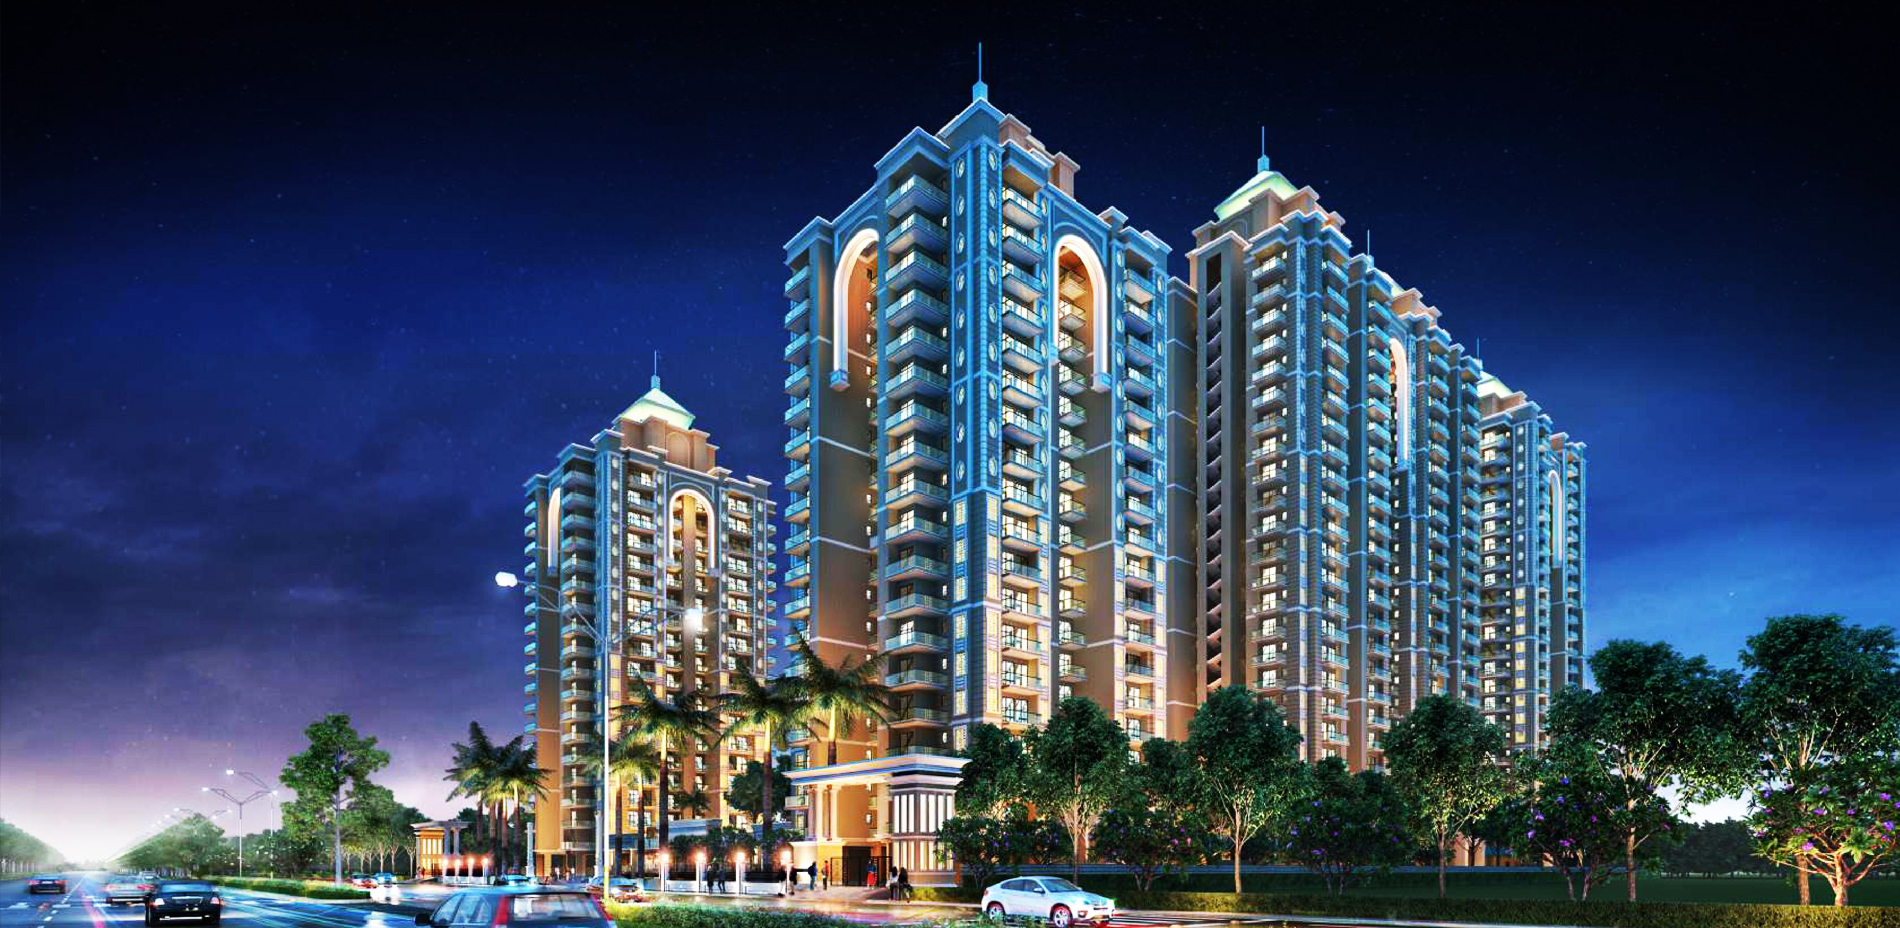
Looking for high-end residential infrastructure paired with sprawling green views? Spring Elmas in Sector 12, Greater Noida West, masterfully built by Sublime Realtech, presents a low-density, high-rise sanctuary spread neatly across a 4.94-acre premium plot.
Explore direct developer inventories and verified site layouts today.
🌳 Green Landscapes & Premium Amenities
The project is structurally engineered for eco-friendly modern living, dedicating 73% to 80% of the land area specifically to open green layouts and curated social zones.
Residents enjoy an elite, resort-style array of on-site amenities:
- The Grand Elmas Club: A massive 30,000 sq. ft. ultra-luxury clubhouse featuring a fully equipped gymnasium, swimming pool, yoga arena, and indoor games lounge.
- Elevated Infrastructure: Features a triple-height entrance lobby complete with dedicated waiting receptions, 3 high-speed lifts per tower, and integrated surveillance.
- Active Recreation & Convenience: Outfitted with professional jogging tracks, a dedicated kids' play area/splash pad, and an integrated retail avenue consisting of 44 convenient society shops.
📐 Smart 3 & 4 BHK Floor Plans
This exclusive residential community highlights 7 modern high-rise towers rising up to 24 floors, accommodating roughly 4 apartments per floor for maximum privacy. Primary structural configurations on Spring Elmas include:
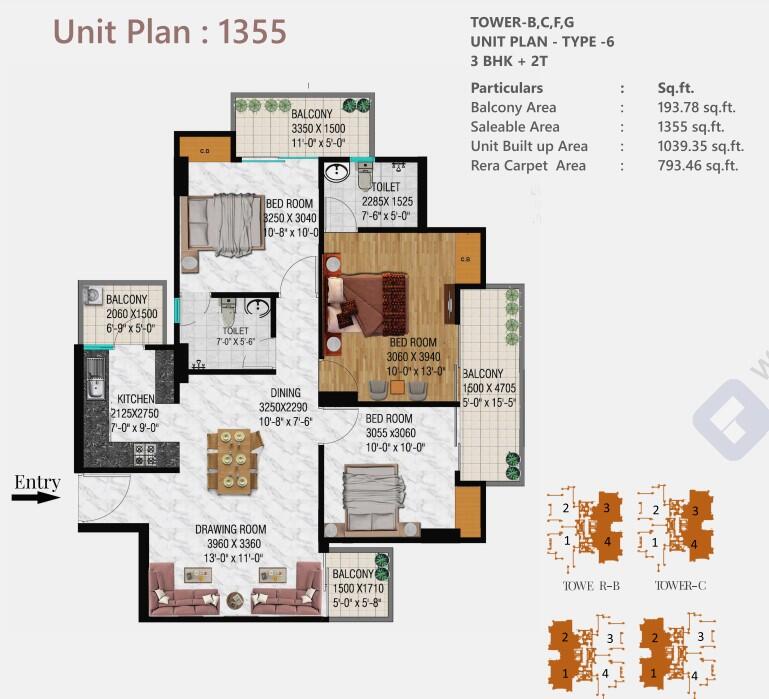
- 3 BHK + 2 Toilet: 1,355 sq. ft. Super Area | 793.92 sq. ft. Carpet Area
- 3 BHK + 3 Toilet: 1,580 sq. ft. Super Area | 919.28 sq. ft. Carpet Area
- 3 BHK + 3 Toilet + Study: 1,895 sq. ft. Super Area | 1,126.72 sq. ft. Carpet Area
- 4 BHK + 5 Toilet + Servant: 2,450 sq. ft. Super Area | 1,445.91 sq. ft. Carpet Area
Note: All residential units provide highly ventilated, Vastu-compliant entries accompanied by spacious, wide-spanning balconies offering pristine neighborhood vistas.
📍 Strategic Connectivity & Investment Details
Perfectly positioned alongside a 60-meter wide primary sector road, the development ensures swift, seamless transit across the entire Delhi-NCR corridor:
- Connectivity: Strategically located just 1 km from a proposed Sector 12 Metro Station, within an easy 8-minute radius of Gaur City and the Yatharth Super Speciality Hospital. The neighborhood is bounded by top educational institutions like GD Goenka and Aster Common Schools.
- RERA & Timeline: Officially authorized and fully compliant under UP RERA registration number UPRERAPRJ274689, carrying a final registered completion timeline up to December 2029.
- Pricing & Payment: Basic selling prices start from ₹1.62 Crore to ₹2.94 Crore+ based on standard capital values of ₹12,000 per sq. ft.. Flexible payment schedules feature milestone-linked options alongside special bank loan structures tailored for seamless investment.
If you'd like to proceed with this property, let me know if you want:
- The exact cost sheets for a specific floor level or direction facing.
- To check current tower-by-tower inventory availability.
- To schedule an official site visit to the project.